109-33 71st Road 9D, Forest Hills, NY 11375
- 2 beds |
- 2 baths |
- 1,041 sqft
 Rental
  Built in 1960
  —— sqft lot
  1 car garage
  $4/sqft
  Listed 14 days ago
Property Description
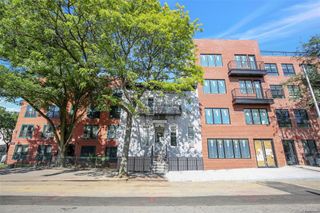
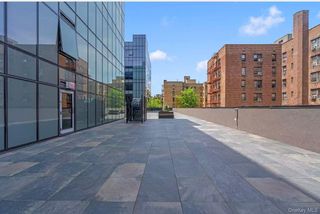
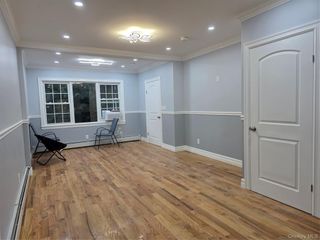
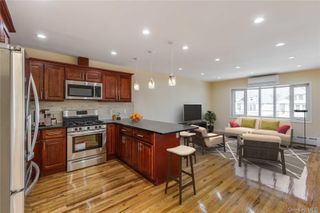
Welcome to this beautifully renovated high-floor 2-bedroom, 2-bath condominium rental at The Forestal, offering spectacular panoramic views of Forest Hills from your own private terrace. This bright and spacious residence features an open-concept living and dining area, creating an ideal layout for both everyday living and entertaining. The fully renovated kitchen is equipped with quartz countertops, stainless steel appliances, abundant cabinetry, and a functional design for effortless meal preparation. Recessed lighting and custom closets throughout add both style and practicality. Both full bathrooms have been gut renovated ,with modern vanities, quality fixtures and floor to ceiling tiles Assigned Indoor Parking is avaiable in the buildign for extra $. The Forestal is a well-maintained concrete soundproof and fire-resistant building ideally located just moments from the E, F, M, and R subway lines, offering an easy commute to Manhattan and throughout Queens. Enjoy close proximity to Austin Street's shopping, restaurants, cafés, parks, and neighborhood amenities. Zoned for highly regarded PS 196. Additional Features: High-floor unit with private terrace Panoramic neighborhood views Renovated throughout Open living and dining layout Quartz countertops Stainless steel appliances Primary BR Walkin closet Recessed lighting Concrete soundproof/fire-resistant building Convenient access to express and local subway service
- Listing Status:
- Active
- Data Last Updated:
- July 30, 2026 at 5:21AM
- Listing Office:
- RE/MAX Team : 718-429-4400
- MLS ID:
- 1026417

- Style: Mid RiseModern
- Parking: AssignedCoveredGarage
- Originating MLS: onekey2
- School District: Queens 28
- County: Queens
- Zoning: 02224-1064
- Utilities: Electricity ConnectedNatural Gas ConnectedWater Connected
- Water: Public
- Sewer: Public Sewer
- Source: onekey2
This listing courtesy of RE/MAX Team
 New - 1 day ago