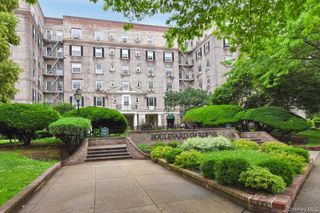
110-50 71st Road 4M, Forest Hills, NY 11375
- 1 bed |
- 1 bath |
- 700 sqft
 Condominium
  Built in 1957
  —— sqft lot
  1 car garage
  $470/sqft
  Listed 1 day ago
Property Description
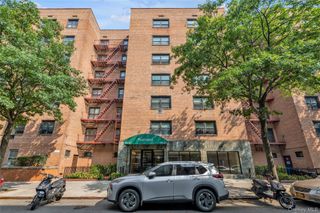
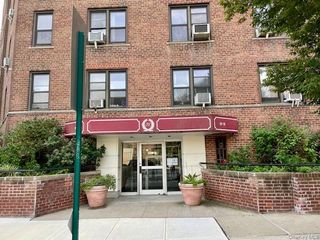
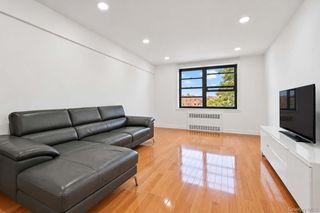
Welcome home to the Sans Souci! This sunny and spacious one-bedroom apartment offers generously sized rooms and an inviting layout. The large foyer leads to a spacious living room and dining area, perfect for everyday living and entertaining. The bedroom features wall-to-wall closets and can easily fit a King-size bed, the windowed kitchen with modern cabinetry, a renovated bathroom, and beautiful parquet hardwood floors complete this charming home. Situated on a quiet, tree-lined street, the Sans Souci is a pet-friendly, fireproof co-op building, offering 24-hour doorman service, a live-in superintendent, a beautiful modern lobby, elevators, a bike room, and a 24-hour laundry room. BuildingLink adds everyday convenience, and parking and storage are available by waitlist. Centrally and conveniently located near the 71st Avenue E and F express trains, R and M local trains, buses, LIRR, and major highways, this home offers easy access to your daily commute. Enjoy nearby Austin Street shops and restaurants, movie theaters, Forest Hills Stadium, the West Side Tennis Club, Sunday’s farmers market, Trader Joe’s, and much more. A wonderful opportunity to enjoy space, comfort, and convenience in a peaceful residential setting. Monthly maintenance of $983.63 includes heat, hot water, and property taxes.
- Listing Status:
- Active
- Data Last Updated:
- October 6, 2026 at 12:21PM
- Listing Office:
- Benjamin Realty Since 1980 : 917-400-4748
- MLS ID:
- 1058512

- Style: High Rise
- Parking: Waitlist
- Windows: Double Pane Windows
- General: One
- HOA Amenities: Building LinkDoor PersonElevator(s)LandscapingLive In SuperMaintenanceMaintenance GroundsParkingSecuritySnow RemovalTrash
- Originating MLS: onekey2
- School District: Queens 28
- County: Queens
- View: Open
- Utilities: Cable AvailableElectricity ConnectedNatural Gas ConnectedSewer ConnectedTrash Collection PublicWater Connected
- Water: Public
- Sewer: Public Sewer
- Source: onekey2
This listing courtesy of Benjamin Realty Since 1980
Monthly Payment
- Principal & Interest $
- Property Taxes $
- Home Insurance $
- VA Funding Fee $

 New - 1 day ago