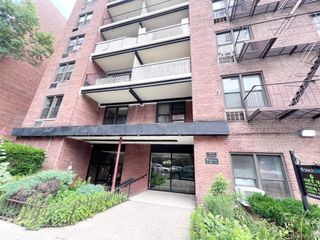
114-20 Queens Boulevard E9, Forest Hills, NY 11375
- 2 beds |
- 1 bath |
- 1,100 sqft
 Condominium
  Built in 1940
  —— sqft lot
  —— car garage
  $445/sqft
  Listed 9 days ago
Property Description
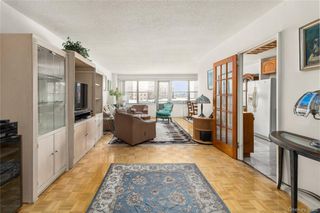
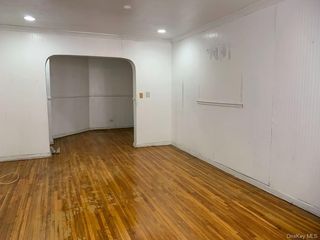
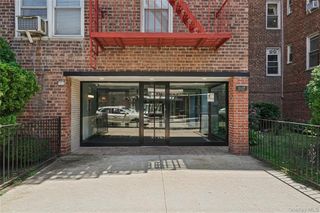
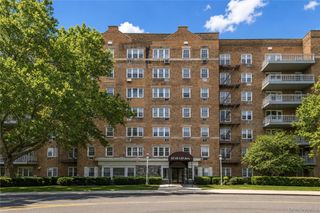
Welcome to Romney Hall, a charming prewar co-op in the heart of Forest Hills offering timeless character and modern convenience. This spacious 2-bedroom, 1-bathroom residence is located on the 5th floor and features an ideal blend of classic architectural details and tasteful updates. Upon entry, you are welcomed by a spacious foyer with two large closets, offering excellent storage and flexibility. The home features hardwood floors throughout, high ceilings, and beautiful prewar details including original crown molding and built-in shelving. Natural light pours in through north and east exposures, creating a bright and inviting atmosphere throughout the day. Both the primary and second bedrooms are generously sized, each offering ample closet space and large windows. The galley-style kitchen has been recently updated and features quartz countertops, a window for added light and ventilation, and newer refrigerator and stove appliances. While there is currently no dishwasher, space is available for installation. The fully updated bathroom retains its original cast iron tub and includes a window, adding both charm and practicality. Romney Hall is a pet-friendly cooperative offering excellent amenities including an updated lobby with card/video camera entry and a convenient basement laundry room. Subletting is permitted after two years of ownership with board approval, providing flexibility for future homeowners.. Ideally situated near all the shopping, dining, and conveniences that make Forest Hills one of Queens’ most sought-after neighborhoods, this home offers exceptional value, charm, and location.
- Listing Status:
- Active
- Data Last Updated:
- July 6, 2026 at 6:20AM
- Listing Office:
- Douglas Elliman Real Estate : 718-631-8900
- MLS ID:
- 1018772

- Style: Mid Rise
- Parking: On StreetParking spaces: 0
- Windows: Double Pane Windows
- General: One
- Originating MLS: onekey2
- School District: Contact Agent
- County: Queens
- View: City
- Utilities: Cable AvailableElectricity AvailableNatural Gas AvailableSewer ConnectedTrash Collection PublicWater Connected
- Water: Public
- Sewer: Public Sewer
- Source: onekey2
This listing courtesy of Douglas Elliman Real Estate
Monthly Payment
- Principal & Interest $
- Property Taxes $
- Home Insurance $
- VA Funding Fee $

 New - 3 days ago