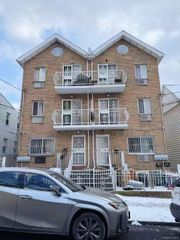
68-41 Dartmouth Street, Forest Hills, NY 11375
- 5 beds |
- 3 baths |
- 4,420 sqft
 Triplex
  Built in 1930
  2,500sqft lot
 2 car garage
  $497/sqft
  Listed 1 month ago
Property Description
Legal 2-family Forest Hills Tudor Home with great income potential. Rarely available in one of Forest Hills' most sought-after residential pockets, this brick 2-family home presents a unique opportunity for homeowners, investors and multigenerational living alike. Ideally situated just half a block from Forest Hills Gardens, this property delivers an unmatched combination of location, space, versatility and long-term value. Set on a 25x100 sq ft lot, the property's true distinction lies in its impressive building dimensions of 20.5x 68, offering approximately 4000 sq ft of total livable area, plus a finished basement and a 2-car attached garage -- significantly more interior space than most 2-family homes in Forest Hills offer.. First floor apt. features 2 bedrooms, 1 full bathroom, eat-in-Kitchen, spacious formal dining room, living room with fireplace, and a sunroom. Second floor apt., beautifully renovated in 2019, features 2 bedrooms, 1 full bathroom, eat-in kitchen, formal dining room, living room with fireplace, and a sunroom. Third floor: a spacious finished attic with 1 full bathroom, ideal from recreation, a home studio, or extended living. Both apts. enjoy direct indoor access to the finished basement where laundry/utility room are conveniently located. The basement has 1 full bathroom, a private egress and provides indoor access to the 2-car garage. The location is equally impressive. Set on a quiet, tree-lined street, the home is just a stone's throw from Forest Hills Gardens, West Side Tennis Club and Forest Hills Stadium. Only 0.4 miles to Continental/71st Ave E/F/R and LIRR - making the commute to Manhattan simple and seamless. Austin Street's vibrant mix of cafés, restaurants, shopping and everyday convenience is right at your doorstep. The flexibility this property offers is exceptional. Wether you choose to live in one unit and collect rent from the other, create a multi-generational living arrangement, explore a conversion into two duplex apartments, or add a strong asset to your investment portfolio - the possibilities are truly endless. Don't miss your chance to be the next owner of this rarely available property: schedule your private showing before it's gone!
- Listing Status:
- Active
- Data Last Updated:
- August 11, 2026 at 12:23AM
- Listing Office:
- EXP Realty : 888-276-0630
- MLS ID:
- 1015524

- General: Garden
- Style: Tudor
- Parking: GarageParking spaces: 4
- Originating MLS: onekey2
- School District: Queens 28
- County: Queens
- Zoning: 03204-0043
- Utilities: Cable AvailableElectricity ConnectedNatural Gas ConnectedSewer ConnectedTrash Collection PublicWater Available
- Water: Public
- Sewer: Public Sewer
- Source: onekey2
This listing courtesy of EXP Realty
Monthly Payment
- Principal & Interest $
- Property Taxes $
- Home Insurance $
- VA Funding Fee $