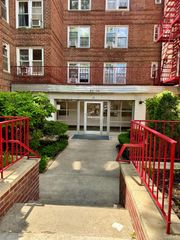
77-14 113th Street 2A, Forest Hills, NY 11375
- 1 bed |
- 1 bath |
- 875 sqft
 Condominium
  Built in 1938
  —— sqft lot
  1 car garage
  $429/sqft
  Listed 8 days ago
Property Description
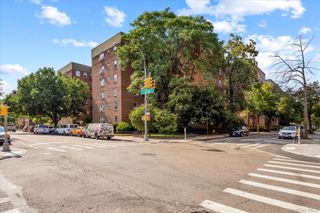
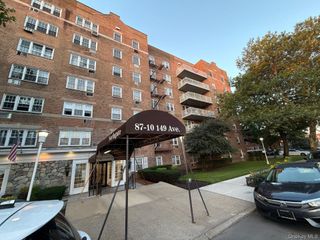
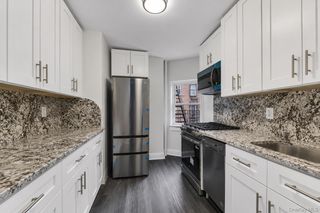
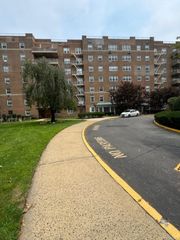
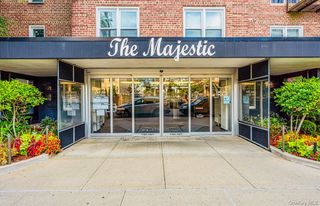
FOREST HILLS SOUTH Very sunny & spacious, 1 Bedroom / 1 Bathroom apartment with classic elegance and charm. open views and amazing light from every window. Renovated with attention given to every detail, offers spacious Sunken Living Room with bay windows, Elegant Dining Area, large entry foyer that can used as a home office, fully renovated Windowed Kitchen with modern cabinets, quartz countertops, all stainless-steel appliances, and tiled flooring. Renovated windowed Bathroom, spacious bedroom that can fit a King size bed, Hardwood Floors throughout the entire apartment, dressing area, deep closets, and 9Ft Ceiling. Located in Forest Hills South, a well-maintained and financially sound co-op complex featuring seven beautifully preserved prewar buildings. Residents enjoy landscaped English gardens, water fountains, private sitting areas, as well as elegant lobbies and hallways. Amenities include part-time doorman, elevator, live-in super & on-site maintenance staff, on-site management office, laundry room, storage & bike rooms, gym, indoor playroom, reading lounge, community room, parking (wait list). Prime location, centrally and conveniently located, half a block to E & F express trains, buses, and major highways. Just minutes to LIRR, Austin Street’s shops, fine dining, movie theaters, Forest Hills Stadium, the West Side Tennis Club, and the newly opened Trader Joe’s. Low monthly Maintenance fee $838.85 included heat, water and property taxes 20% Down Payment. NO Pets.
- Listing Status:
- Active
- Data Last Updated:
- July 30, 2026 at 2:22PM
- Listing Office:
- Benjamin Realty Since 1980 : 917-400-4748
- MLS ID:
- 1028710

- General: CourtyardGarden
- Style: Mid Rise
- Parking: Waitlist
- Windows: Double Pane Windows
- General: One
- HOA Amenities: Building LinkBusiness CenterChildren's PlayroomDoor PersonElevator(s)Fitness CenterLandscapingLive In SuperMaintenanceMaintenance GroundsParkParkingRecreation FacilitiesSecuritySnow RemovalCommon Area MaintenanceExterior MaintenanceGrounds CareHeatHot WaterSewerSnow RemovalTrashWater
- Originating MLS: onekey2
- School District: Queens 28
- County: Queens
- View: Open
- Utilities: Cable AvailableElectricity ConnectedNatural Gas ConnectedTrash Collection PublicWater AvailableWater Connected
- Water: Public
- Sewer: Public Sewer
- Source: onekey2
This listing courtesy of Benjamin Realty Since 1980
Monthly Payment
- Principal & Interest $
- Property Taxes $
- Home Insurance $
- VA Funding Fee $

 New - 9 hours ago