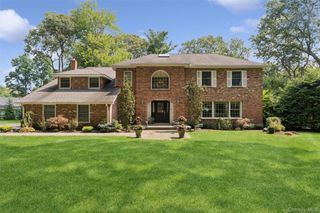
45 Meadow Glen Road, Fort Salonga, NY 11768
- 5 beds |
- 4 baths |
- 3,487 sqft
 Single-Family Home
  Built in 1968
  1acre lot
 —— car garage
  $487/sqft
  Listed 13 days ago
Property Description
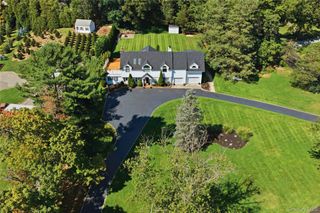
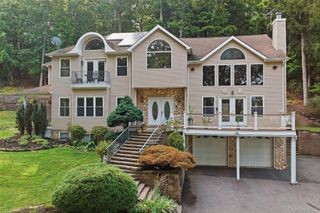
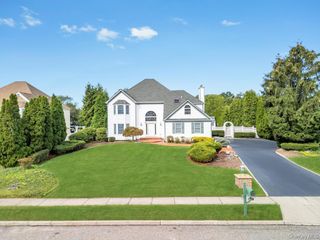
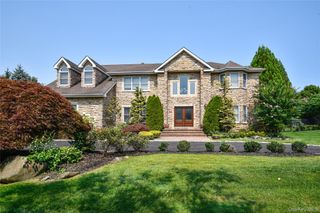
Set high on a hill in beautiful Fort Salonga, this completely renovated 5 bedroom 3.5 Bath home makes an incredible first impression with its circular driveway, new portico and spacious entry foyer. Inside, beautiful details and thoughtful updates can be found throughout. The custom kitchen features ample cabinetry and storage, gas range, double ovens, and a dedicated coffee station and ice machine. The inviting living room features beautiful moldings, hardwood floors and a wood-burning fireplace, creating the perfect space to relax and gather. All five bedrooms are conveniently located on the second floor, including a gorgeous primary suite featuring tray ceilings, its own wood-burning fireplace, a newly renovated designer bathroom and a recently completed walk-in closet of your dreams. The laundry room and full bath have also been beautifully redone. Their is an opportunity for a second primary suite complete with its own washer/dryer and Full Bathroom. The backyard is a true entertainer’s dream, featuring a saltwater pool, expansive paver patio and outdoor fireplace. A beautiful covered outdoor kitchen with a bar creates the perfect setting for summer gatherings and nights by the pool. The entire exterior has been transformed with new siding, windows, doors, portico and front steps. Additional improvements include a new roof, solar panels, EV charger, central air condensers and two ductless units. Completely renovated inside and out, this special Fort Salonga home is truly not to be missed!
- Listing Status:
- Active
- Data Last Updated:
- September 23, 2026 at 7:19AM
- Listing Office:
- Signature Premier Properties : 631-368-6800
- MLS ID:
- 1050295

- General: LightingMailboxPlaygroundRain GuttersSpeakers
- Style: Colonial
- Other Structures: Patio
- Pool: Diving BoardFencedIn GroundPool CoverSalt Water
- Parking: Private
- Originating MLS: onekey2
- School District: Kings Park
- County: Suffolk County
- Zoning: 0800-011-00-07-00-004-000
- Fencing: Back YardFencedFront Yard
- Utilities: Cable ConnectedElectricity ConnectedNatural Gas ConnectedPropaneTrash Collection PrivateWater Connected
- Water: Public
- Sewer: Cesspool
- Source: onekey2
This listing courtesy of Signature Premier Properties
Monthly Payment
- Principal & Interest $
- Property Taxes $
- Home Insurance $
- VA Funding Fee $