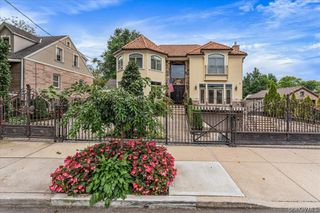
6515 172nd Street, Fresh Meadows, NY 11365
- 5 beds |
- 5 baths |
- 4,100 sqft
 Single-Family Home
 Built in 1996
 5,998sqft lot
 1 car garage
 $705/sqft
 Listed 1 month ago
Property Description
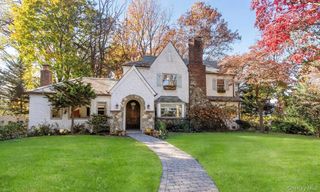
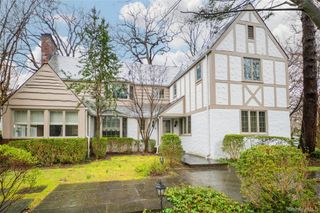
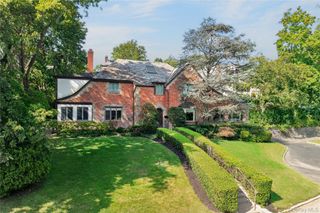
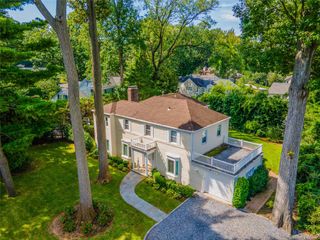
Exceptional Luxury Single-Family Residence in Prime Fresh Meadows | Queens School District 26 Discover timeless elegance and exceptional craftsmanship in this magnificent single-family residence, beautifully rebuilt in 1996 with premium-quality materials and meticulous attention to detail. Situated on an expansive 60x100 lot, building size 50x45 ,this impressive home offers approximately 4,100 sq. ft. of interior living space, featuring 5 spacious bedrooms and 4.5 bathrooms, perfectly designed for luxurious living, multi-generational comfort, and grand entertaining. Step into an elegant foyer leading to a breathtaking double-height living room adorned with magnificent crystal chandeliers. The thoughtfully designed first floor features a formal dining room, a spacious family room with soaring ceilings and skylights, a cozy gas fireplace, a powder room, and a generously sized primary suite with a luxurious Jacuzzi bath. A separate side entrance provides added convenience and flexibility. The second floor offers 4 generously proportioned bedrooms and 2 full bathrooms, including a private en-suite bedroom, providing exceptional comfort and privacy. Additional highlights include a fully finished basement with a separate exterior entrance, 2-zone central air conditioning, 8-zone heating, 24 fully owned solar panels, and a 1.5-car garage. Four exquisite statement chandeliers are included in the sale, adding timeless sophistication and value. The beautifully fenced property offers exceptional privacy and an inviting outdoor retreat, complete with an above-ground swimming pool, ideal for summer relaxation and entertaining. Prime Fresh Meadows location within the highly sought-after Queens School District 26, offering convenient access to shopping, dining, parks, transportation, and major highways. A rare opportunity to own an extraordinary residence combining grand architectural design, superior craftsmanship, generous living space, and modern efficiency in one of Queens’ most desirable neighborhoods!
- Listing Status:
- Active
- Data Last Updated:
- November 19, 2026 at 7:21AM
- Listing Office:
- EXP Realty : 888-276-0630
- MLS ID:
- 1057090

- Style: Contemporary
- Parking: DetachedDrivewayGarageOn StreetParking spaces: 4
- Originating MLS: onekey2
- School District: Queens 26
- County: Queens
- Zoning: 06913-0029
- Fencing: BrickFenced
- Utilities: Electricity ConnectedNatural Gas ConnectedSewer ConnectedTrash Collection PublicWater Connected
- Water: Public
- Sewer: Public Sewer
- Source: onekey2
This listing courtesy of EXP Realty
Monthly Payment
- Principal & Interest $
- Property Taxes $
- Home Insurance $
- VA Funding Fee $