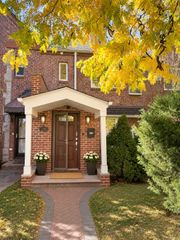
75-12 174th Street, Fresh Meadows, NY 11366
- 5 beds |
- 3 baths |
- 1,792 sqft
 Single-Family Home
 Built in 1940
 3,790sqft lot
 —— car garage
 $829/sqft
 Listed 3 months ago
Property Description
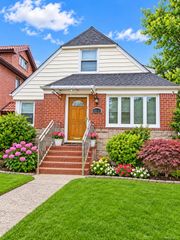
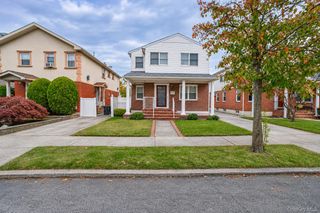
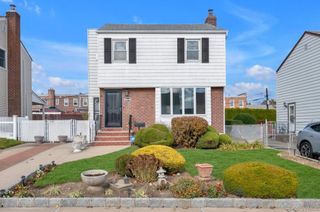
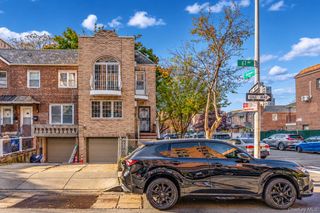
Welcome to this beautifully built Raised Colonial, originally constructed in 1940 and thoughtfully updated in 2000. Situated on a 40’ x 100’ lot in the heart of Fresh Meadows, this spacious home offers approximately 2,480 square feet of living space with generous room for comfortable living and entertaining. The third floor features two bedrooms and a full bathroom. The second level offers a spacious primary suite with a walk-in closet, two additional well-sized bedrooms, and a full bathroom. Carpeting throughout this level adds warmth and comfort. The main level features a welcoming living room, formal dining room, and family room with a bathroom. The expanded eat-in kitchen is equipped with granite countertops, two sinks, two ovens, two dishwashers, and a Sub-Zero refrigerator/freezer. Radiant ceramic flooring adds comfort, while the kitchen opens directly to the inviting backyard. A working fireplace completes the main living space. The finished basement provides a versatile open area, utility room, hardwood flooring, and convenient access to the side entrance. Additional highlights include a ductless A/C system, three-zone hot water heating system, and in-ground sprinkler system. Ideally located close to shopping, schools, parks, public transportation, and houses of worship. R2 zoning. Annual taxes: $11,139.
- Listing Status:
- Active
- Data Last Updated:
- November 19, 2026 at 7:21AM
- Listing Office:
- Astor Brokerage Ltd : 718-263-4500
- MLS ID:
- 1033389

- General: LightingMailbox
- Style: Colonial
- Parking: Driveway
- General: Tri-Level
- Originating MLS: onekey2
- School District: Queens 26
- County: Queens
- Zoning: 069920060
- Utilities: Cable ConnectedElectricity ConnectedNatural Gas ConnectedPhone ConnectedSewer ConnectedTrash Collection PublicWater Connected
- Water: Public
- Sewer: Public Sewer
- Source: onekey2
This listing courtesy of Astor Brokerage Ltd
Monthly Payment
- Principal & Interest $
- Property Taxes $
- Home Insurance $
- VA Funding Fee $

 New - 1 day ago