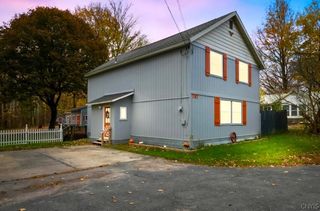
507 Worth Street, Fulton, NY 13069
- 3 beds |
- 1 bath |
- 1,492 sqft
 Single-Family Home
 Built in 1900
 8,712sqft lot
 —— car garage
 $121/sqft
 Listed 5 days ago
Property Description
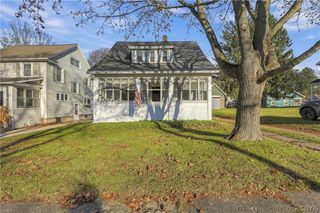
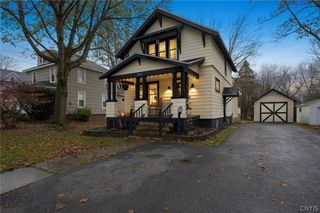
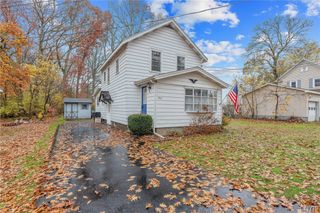
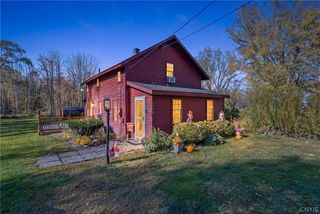
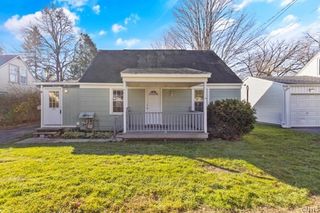
Welcome to 507 Worth St, a home that has been cared for and loved by the same family for several generations. This home features many qualities you won't see with every city home. From the double wide paved driveway, to the wrap around covered front porch to the covered back deck with outdoor ceiling fans and stair gate, over looking the spacious back yard, you will not be lacking in outdoor space to enjoy with family and friends throughout the seasons. Storage shed and separate workshop shed with electric add additional space for lawn equipment, tools and handyman projects. Unique BONUS with the detached finished "she-shed" studio! Fully finished for year-round comfort with installed heating unit, electric, bright windows, cathedral ceilings, walk-in storage closet and a charming covered front porch. This architectural asset elevates the entire property lending an incredible, comfortable multi-use space, perfect for a detached home office, hobby hub, or ultimate recreation room. The interior of the home features a front entry into the foyer, a spacious kitchen dining-room combo with a large breakfast bar and walk-in pantry room offering ample space to stock and store goods. The kitchen also leads to the covered back deck, convenient when hosting cookouts and gatherings. Comfortable living room to unwind in with large picture window views allowing plenty of natural light. Upstairs you will find 3 nicely sized bedrooms and remodeled full bath with laundry connections. Option for laundry to also be on first floor or in full basement. Several updates throughout the home including every room freshly painted, new carpeting upstairs, newer windows throughout, newer furnace, central air and hot water heater. This home is move-in ready, waiting for its next owner!
- Listing Status:
- Active
- Date Added:
- November 17, 2026
- Data Last Updated:
- November 22, 2026 at 2:18PM
- Listing Office:
- Century 21 Leah's Signature : 315-598-1165
- Listing Agent:
- Brooke Saunderson : 315-591-8500
- MLS ID:
- S1724832

- General: Blacktop DrivewayDeckOtherShed(s)Storage
- Style: Historic/AntiqueOtherTwo StorySee Remarks
- Other Structures: OtherShed(s)StoragePorchDeckCovered
- Parking: No GarageDriveway
- Roofing: AsphaltOtherRolled/Hot MopSee Remarks
- General: Cedar1Stone
- Road/Access: City Street
- Originating MLS: NYS_S
- School District: Fulton
- County: Oswego
- Zoning: 350400-236-053-0004-003-000-0000
- Utilities: Cable AvailableHigh Speed Internet AvailableSewer ConnectedWater ConnectedCircuit Breakers
- Water: ConnectedPublic
- Sewer: Connected
- Source: NYS_S
This listing courtesy of Brooke Saunderson , Century 21 Leah's Signature
Monthly Payment
- Principal & Interest $
- Property Taxes $
- Home Insurance $
- VA Funding Fee $

 New - 2 days ago