680 West 4th Street South, Fulton, NY 13069
- 3 beds |
- 2 baths |
- 2,006 sqft
 Single-Family Home
  Built in 1990
  0.98acre lot
 1 car garage
  $135/sqft
  Listed 7 days ago
Property Description
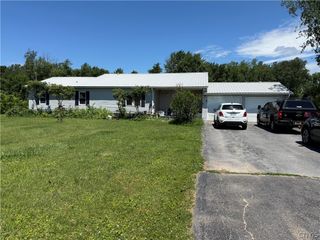
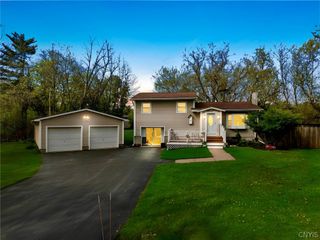
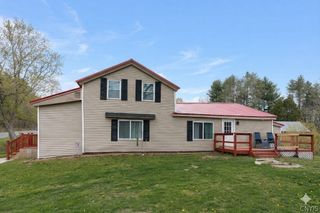
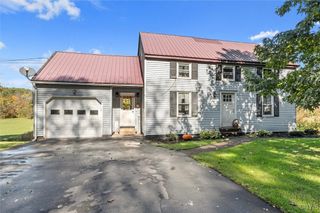
Welcome to 680 W. 4th St., where comfort, style, and space come together. Situated on nearly an acre, this beautifully appointed home features soaring vaulted ceilings, high-end finishes, a formal living room, and a spacious, inviting kitchen designed for both everyday living and entertaining. Enjoy the convenience of first-floor living with a primary bedroom, full bathroom, and laundry room all located on the main level. An additional front room offers flexible space that can be used as a home office, den, or extra living area to suit your needs. Upstairs, you'll find two generously sized bedrooms and a second full bathroom, providing plenty of space for family or guests. Step outside to your own private retreat featuring an oversized deck that's perfect for entertaining, a large backyard with plenty of room to relax or play, and a pool ready for endless summer enjoyment. This property is one of a kind and truly offers the perfect place to call home. Schedule your tour today! All offers will be due Monday, 7/6 at 6:00pm.
- Listing Status:
- Active
- Date Added:
- June 29, 2026
- Data Last Updated:
- July 6, 2026 at 7:16AM
- Listing Office:
- MyTown Realty LLC : 315-497-6500
- Listing Agent:
- Chantel Hammond : 315-497-6500
- MLS ID:
- S1693958

- General: Blacktop Driveway
- Style: Cape Cod
- Parking: AttachedGarage
- General: Attic/Crawl Hatchway(s) InsulatedVinyl Siding2Block
- Road/Access: City Street
- Originating MLS: NYS_S
- School District: Fulton
- County: Oswego
- Zoning: 350400-253-047-0001-015-010-0000
- Utilities: Sewer ConnectedWater Connected
- Water: ConnectedPublic
- Sewer: Connected
- Source: NYS_S
This listing courtesy of Chantel Hammond , MyTown Realty LLC
Monthly Payment
- Principal & Interest $
- Property Taxes $
- Home Insurance $
- VA Funding Fee $