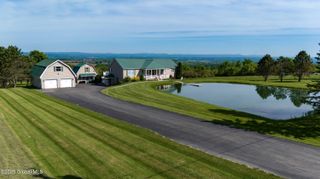
329 Severine Lane, Fultonville, NY 12072
- 5 beds |
- 3 baths |
- 2,744 sqft
 Single-Family Home
  Built in 2008
  20.37acre lot
 2 car garage
  $200/sqft
  Listed 6 days ago
Property Description
While cookie-cutter houses crowd neighbors into tightly packed developments, 329 Severine Lane offers a level of scale, & freedom you cannot find anywhere else in the Fonda-Fultonville school district. This is an expansive private estate designed for an extraordinary lifestyle. Arrive to find the ultimate definition of privacy on more than 20 acres where your closest neighbors are mature hardwoods & an active, historic apple orchard. The large acreage gives you the endless flexibility to build an equestrian haven, a hobby farm, or simply escape the noise of the outside world underneath a blanket of clear, unpolluted starlight. Inside, the property breaks away from typical layout constraints, boasting an incredible open floor plan that flows flawlessly. At its center is the magnificent living room, a jaw-dropping architectural centerpiece defined by towering vaulted ceilings & an open overlook from the loft above. Oversized windows flood the space with natural light, keeping you effortlessly connected to a premium kitchen with natural oak cabinetry & granite counters, as well as the adjacent cozy family room. From multigenerational living to hosting long-term guests, the home bends to your exact needs with not one but two separate, private bedroom suites, a flexible second-floor den, & a peaceful loft. Unlike average properties, nobody ever has to compete for space or compromise on privacy here. The experience truly reaches a class of its own when outdoors. While most homes offer standard yards, this estate presents a premier entertainment destination. A rustic Adk-style outbuilding stands ready for your next celebration, complete with its own handcrafted live-edge bar. Outside, an expansive concrete patio invites you to host ultimate summer cookouts, unwind under the stars in the bubbling hot tub, or share stories around a crackling stone fire pit. This home is the stand-out leader of available homes where privacy, grand scale, & endless possibilities meet.
- Listing Status:
- Active
- Date Added:
- June 30, 2026
- Data Last Updated:
- July 6, 2026 at 4:38PM
- Listing Office:
- Inglenook Realty Inc : 518-882-6236
- Listing Agent:
- Mary Calabrese : 518-844-2660
- MLS ID:
- 202620784
- General: BarnOtherBarn(s)
- Style: Cape Cod
- Other Structures: Barn(s)
- Parking: AttachedCarportGarage Door OpenerOff StreetDrivewayStoneGarageParking spaces: 10
- Roofing: Asphalt
- General: Vinyl Siding
- Originating MLS: Global MLS
- School District: Fonda-Fultonville
- County: Montgomery
- Zoning: Rural272889 100.-3-20
- View: OrchardTrees/Woods
- Utilities: 200+ Amp ServiceCircuit Breakers
- Water: Well
- Sewer: Septic Tank
- Source: Global MLS
This listing courtesy of Mary Calabrese , Inglenook Realty Inc
Monthly Payment
- Principal & Interest $
- Property Taxes $
- Home Insurance $
- VA Funding Fee $

Location
Similar Listing