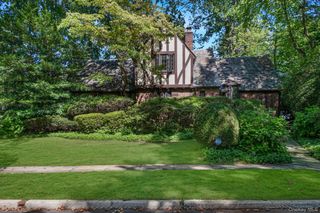
946 Cherry Lane, Garden City Park, NY 11001
- 5 beds |
- 5 baths |
- 3,250 sqft
 Single-Family Home
  Built in 2026
  6,970sqft lot
 2 car garage
  $692/sqft
  Listed 3 months ago
Property Description
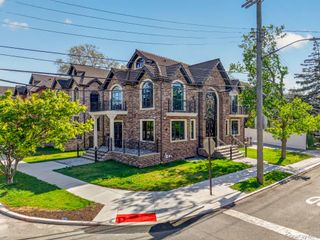
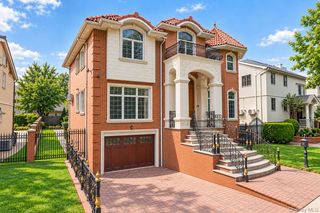
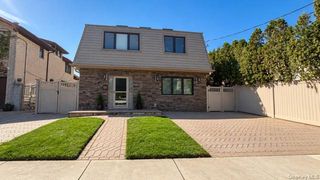
Brand-New Construction Luxury Home in Garden City Park! Beautiful custom-built residence situated on an oversized approximately 7,000 sq. ft. lot with approximately 3,250 sq. ft. of living space. Located in the desirable New Hyde Park–Garden City Park School District. The first floor features a dramatic double-height foyer, spacious living room, formal dining room, eat-in kitchen with high-end luxury-brand appliances, bedroom, full bathroom, and powder room. The second floor offers 4 bedrooms and 2 full bathrooms. Finished basement with very high ceilings, separate entrance, egress window, and full bathroom provides versatile additional living space. Premium materials and quality craftsmanship throughout, including elegant chandeliers and lighting fixtures, heated tile floors, and high-end finishes. Brand-new construction offers modern design, energy efficiency, and low-maintenance living. Conveniently located near the LIRR, shopping, supermarkets, restaurants, parks, schools, and major highways. A rare opportunity to own a spacious, move-in-ready luxury home in a highly sought-after Garden City Park location.
- Listing Status:
- Active
- Data Last Updated:
- October 6, 2026 at 7:20AM
- Listing Office:
- Skylux Realty Inc : 718-500-2231
- MLS ID:
- 1020350

- Style: Cape Cod
- Parking: DrivewayGaragePrivate
- Originating MLS: onekey2
- School District: Contact Agent
- County: Nassau County
- Zoning: 2289-08-011-00-0078-0
- Utilities: Electricity ConnectedNatural Gas ConnectedWater Connected
- Water: Public
- Sewer: Public Sewer
- Source: onekey2
This listing courtesy of Skylux Realty Inc
Monthly Payment
- Principal & Interest $
- Property Taxes $
- Home Insurance $
- VA Funding Fee $

 New - 1 day ago