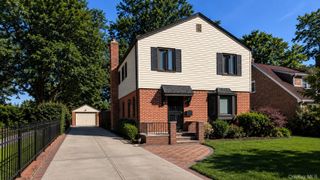
146 Lincoln Street, Garden City, NY 11530
- 2 beds |
- 2 baths |
- 1,682 sqft
 Single-Family Home
  Built in 1980
  3,999sqft lot
 1 car garage
  $592/sqft
  Listed 5 days ago
Property Description
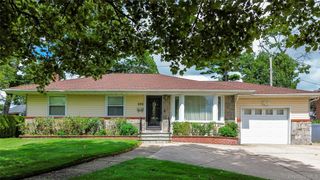
HONEST ABE WOULD AGREE WITHOUT HESITATION, 146 LINCOLN IS WORTH A STANDING OVATION! Welcome to 146 Lincoln Street in the highly desirable Park Manor section of the Village of Garden City! This beautifully-maintained 2 bedroom, 2 bathroom hi-ranch on a quiet, tree-lined residential street offers the perfect balance of comfort and function. Upstairs, the renovated kitchen features granite countertops, updated flooring, and an electric oven. The bright living room and dining room area provide plenty of space for entertaining and gatherings. This level also features a bedroom (or the possibility of two), full bathroom with tub, and family room for hosting more guests, a home office, or relaxation. The lower level has incredible potential for additional living space, including a side entrance, den with a wood-burning fireplace, bedroom with a walk-in closet, full bathroom with shower, laundry closet, and sliding doors to the backyard. Enjoy your own peaceful outdoor retreat on the deck with arborvitae for added privacy. The 1-car attached garage has interior door access. Additional features include central air conditioning, a new tankless hot water heater, and new whole house water filtration system. Ideally located near Garden City Community Park, popular restaurants, shopping, major roadways, and the LIRR. Don't miss out on this opportunity to move into the sought-after northwest area of the Village of Garden City. Schedule your private tour of 146 Lincoln Street today and discover your dream home!
- Listing Status:
- Active
- Data Last Updated:
- August 10, 2026 at 11:22PM
- Listing Office:
- Iaquinta Premier Properties : 516-992-2888
- MLS ID:
- 1029969

- Style: Hi Ranch
- Other Structures: Deck
- Parking: AttachedDrivewayGaragePrivate
- Windows: Bay Window(s)
- General: Multi/Split
- Originating MLS: onekey2
- School District: Garden City
- County: Nassau County
- Zoning: 2011-33-505-00-0070-0
- Utilities: Electricity AvailableElectricity ConnectedNatural Gas AvailableNatural Gas ConnectedTrash Collection PublicWater AvailableWater Connected
- Water: Public
- Sewer: Public Sewer
- Source: onekey2
This listing courtesy of Iaquinta Premier Properties
Monthly Payment
- Principal & Interest $
- Property Taxes $
- Home Insurance $
- VA Funding Fee $

 New - 18 hours ago