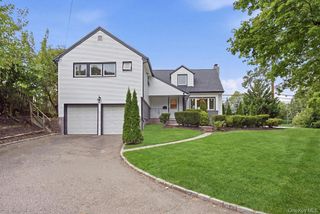
37 Linden Street, Garden City, NY 11530
- 3 beds |
- 2 baths |
- 1,563 sqft
 Single-Family Home
  Built in 1950
  7,623sqft lot
 1 car garage
  $735/sqft
  Listed 12 days ago
Property Description
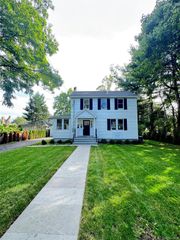
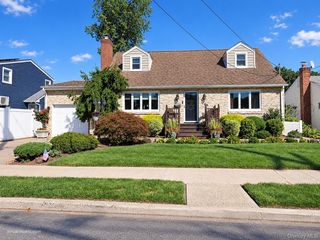
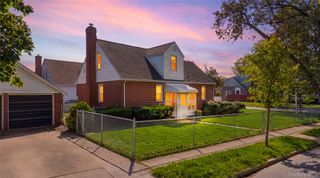
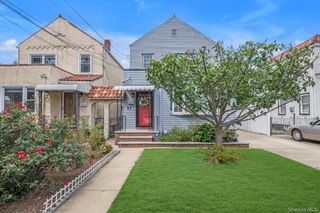
Welcome to this charming and well-maintained 3-bedroom, 2-full-bath Ranch-style home, situated on a 7,600-square-foot lot. The inviting layout offers comfortable one-level living along with a bonus office space that can also be used as a possible fourth bedroom, providing added flexibility. The eat-in kitchen opens to a spacious expanded area featuring cathedral ceilings and skylights, creating a bright and airy extension of the home. Currently used as a large informal dining area, the generous size of this versatile space could easily accommodate both a dining area and separate family room. Adjacent to the kitchen is a formal dining room that flows into the separate formal living room, where a beautiful wood-burning stone fireplace creates a warm and inviting focal point. The primary bedroom features a private full bath with a large shower, while the hall bathroom offers both a shower and Jacuzzi tub. Additional amenities include central air conditioning, gas heat, a security system, Andersen windows throughout, in-ground sprinklers, and winter gutter heating. Two attic entries with convenient pull-down stairs provide easy access to additional storage. The home also features a dedicated laundry room, one-car garage, and two-car driveway. Conveniently located close to parks, schools, shopping, the Long Island Rail Road, and other public transportation, this home offers an appealing combination of space, versatility, comfort, and convenience.
- Listing Status:
- Active
- Data Last Updated:
- October 6, 2026 at 3:21AM
- Listing Office:
- Howard Hanna Coach : 516-746-5511
- MLS ID:
- 1054649

- General: Other
- Style: Ranch
- Other Structures: DeckPatio
- Parking: Garage
- Originating MLS: onekey2
- School District: Garden City
- County: Nassau County
- Zoning: 282011 34.-13-71
- Utilities: Electricity ConnectedNatural Gas ConnectedSewer ConnectedTrash Collection PublicWater Connected
- Water: Public
- Sewer: Public Sewer
- Source: onekey2
- Exclusions: Dining room chandelier
This listing courtesy of Howard Hanna Coach
Monthly Payment
- Principal & Interest $
- Property Taxes $
- Home Insurance $
- VA Funding Fee $

 New - 3 days ago