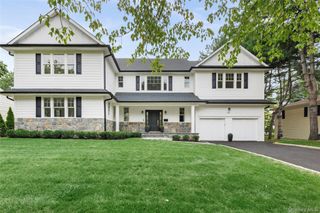
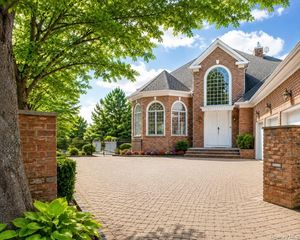
55 Washington Avenue, Garden City, NY 11530
- 5 beds |
- 5 baths |
- 3,978 sqft
 Single-Family Home
  Built in 1913
  0.34acre lot
 2 car garage
  $753/sqft
  Listed 14 days ago
Property Description
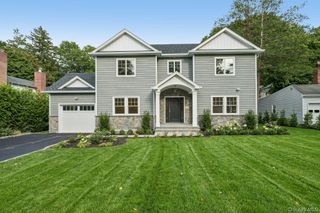
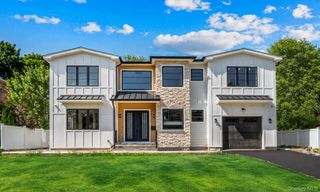
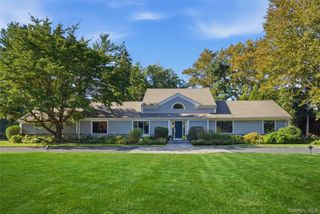
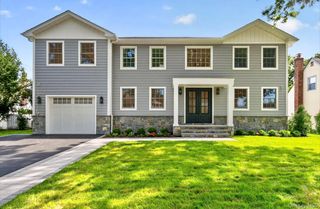
Exceptional 5-bedroom, 5-bathroom residence on a rare 100' × 150' property, thoughtfully renovated and enhanced with exceptional craftsmanship, luxurious finishes, and sophisticated technology. The home features 5" wide White Oak floors, all-Marvin windows, custom built-ins, solid Alder wood doors, app-controlled lighting, hardwired security, site-wide Ring cameras, and a whole-house pHountain water filtration system. The first-floor offers open concept living space featuring tons of natural light, gorgeous built-ins with window seat, fireplace, powder room and mud room. The stunning chef's kitchen showcases Wolf appliances, a Taj Mahal honed quartzite island, leathered quartzite countertops, and quartz bar. Radiant-heated floors provide comfort throughout the bathrooms, mudroom, and basement. The second-floor laundry offers custom storage, sink, hanging rod, and sound insulation. The third-floor primary retreat features custom oak vanity, double medicine cabinet, and beautiful window treatments. The finished basement offers high ceilings, tile floors, rock climbing wall, wet bar refreshment station, bedroom and full bath. Outside, enjoy the expansive professionally landscaped yard with a bluestone patio, original historic brick paving, wood-clad columns, new Wi-Fi-controlled irrigation with rain sensor, and a covered porch with ceiling fans and three flush-mounted Infratech heaters. Detached two car garage with bonus loft. A rare combination of timeless Garden City appeal, modern luxury, advanced technology, and an exceptional attention to detail. Close to the Long Island Railroad, shops & restaurants.
- Listing Status:
- Active
- Data Last Updated:
- October 6, 2026 at 7:20AM
- Listing Office:
- Howard Hanna Coach : 516-746-5511
- MLS ID:
- 1052296

- Style: Colonial
- Other Structures: PorchPatioCovered
- Parking: Driveway
- Originating MLS: onekey2
- School District: Garden City
- County: Nassau County
- Zoning: 2011-34-139-00-0001-0
- Utilities: Cable ConnectedElectricity ConnectedNatural Gas Connected
- Water: Public
- Sewer: Public Sewer
- Source: onekey2
- Exclusions: TBD
This listing courtesy of Howard Hanna Coach
Monthly Payment
- Principal & Interest $
- Property Taxes $
- Home Insurance $
- VA Funding Fee $