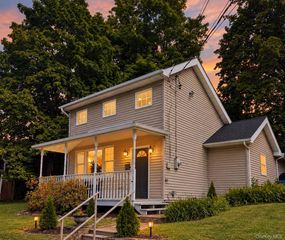
43 Prospect Street, Garnerville, NY 10923
- 3 beds |
- 2 baths |
- 1,224 sqft
 Single-Family Home
  Built in 1989
  4,356sqft lot
 1 car garage
  $441/sqft
  Listed 7 days ago
Property Description
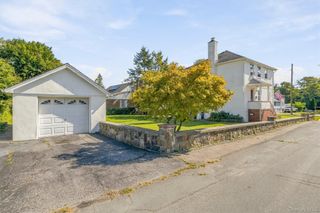
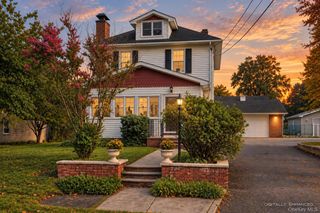
Step into your own private sanctuary at 43 Prospect St, a home that perfectly balances indoor comfort with an exceptional outdoor lifestyle. Built in 1989, this Garnerville gem has been updated to offer modern convenience alongside a rare level of tranquility. You'll appreciate the practical layout, including a spacious driveway with parking for five vehicles and a one car garage. The front porch sets a friendly tone, leading you inside to a home that glows with warmth, with hardwood floors that flow throughout. The home features 3 bedrooms and one and one half bathrooms, including a stylishly updated main bath with a sleek glass shower door. An updated kitchen, granite countertop and stainless steel appliance. A finished basement with washer and dryer, many storage closets, TV room, bar area and exercise area. While the interior is inviting, the backyard is where this property truly shines. Designed for those who love to spend time outside without the hassle of constant upkeep, the rear of the home feature a massive 16x30 Trex-built deck. this maintenance -free composite masterpiece is thoughtfully designed with separate zones for living, dining and cooking. Adding to the allure is a new hardtop pergola, featuring a polycarbonate double roof, aluminum frame and curtains for outdoor lounging. Privacy is the hallmark of this outdoor oasis. The home is lined with lush hedges and classic wrought iron fencing. Follow the stone walkway to discover a peaceful stone patio garden and a dedicated gardening station. With its own water hook-up, making it easy to tend your plants. Storage is never an issue here, thanks to a 24x7 shed that offers plenty of room for tools and hobbies. Whether you're looking for a low-maintenance exterior, elegant updated interiors, or a private escape to call your own, this home offers a beautiful blend of thoughtful design and peaceful living. Closed to public transportation, Haverstraw Ferry and stores for shopping. Short walk to Haverstraw Center.
- Listing Status:
- Active
- Data Last Updated:
- October 5, 2026 at 12:20PM
- Listing Office:
- Coldwell Banker Realty : 845-634-0400
- MLS ID:
- 1055481

- Style: A-FrameCape Cod
- Other Structures: DeckPatio
- Parking: AttachedDrivewayGarageParking spaces: 5
- Windows: Oversized Windows
- General: Two
- Originating MLS: onekey2
- School District: Rockland
- County: Rockland County
- Zoning: 392203-020-018-0003-018-000-0000
- Fencing: Back YardFenced
- Utilities: Natural Gas ConnectedTrash Collection PublicWater Connected
- Water: Public
- Sewer: Public Sewer
- Source: onekey2
This listing courtesy of Coldwell Banker Realty
Monthly Payment
- Principal & Interest $
- Property Taxes $
- Home Insurance $
- VA Funding Fee $

 New - 3 days ago