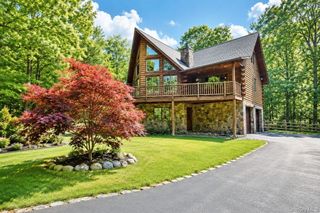
310 Avery Road, Garrison, NY 10524
- 4 beds |
- 3 baths |
- 3,044 sqft
 Single-Family Home
  Built in 1999
  4.09acre lot
 2 car garage
  $427/sqft
  Listed 1 month ago
Property Description
Set on just over 4 tree-lined acres in the heart of Garrison, this beautifully maintained Colonial offers a spacious and thoughtfully designed layout with timeless appeal. A dramatic two-story foyer welcomes you into a freshly painted interior featuring hardwood floors throughout the main level, a first-floor bedroom, and a full bath—ideal for guests, a home office, or flexible living. The kitchen with stainless steel appliances opens to a durable, low-maintenance deck overlooking the backyard, creating an easy indoor-outdoor flow. The inviting living room features a wood-burning fireplace, adding warmth and character to the main living space. Upstairs, the generous primary suite offers a large walk-in closet and an en-suite bath with double vanity, separate shower, and Jacuzzi tub. Two additional bedrooms, each with double closets, share a full hall bath, while a finished bonus room above the attached two-car garage provides versatile space for work, recreation, or storage. Recent improvements include a new roof, Renewal by Andersen replacement windows, new siding, a Buderus boiler and hot water heater, an automatic whole-house generator, and owned solar panels that deliver exceptional energy efficiency with little to no electric costs. Conveniently located just minutes from Cold Spring, Metro-North, hiking trails, and the Hudson River, this special home offers comfort, efficiency, and ease of living in a highly desirable Hudson Valley setting.
- Listing Status:
- Active
- Data Last Updated:
- August 11, 2026 at 12:23AM
- Listing Office:
- Houlihan Lawrence Inc. : 845-265-5500
- MLS ID:
- 1020810

- Style: Colonial
- Other Structures: PorchDeck
- Parking: AttachedGarage
- Originating MLS: onekey2
- School District: Haldane
- County: Putnam County
- Zoning: 372689-049-000-0004-013-000-0000
- Utilities: Electricity ConnectedWater Connected
- Water: Well
- Sewer: Septic Tank
- Source: onekey2
This listing courtesy of Houlihan Lawrence Inc.
Monthly Payment
- Principal & Interest $
- Property Taxes $
- Home Insurance $
- VA Funding Fee $