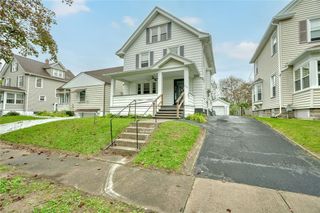
104 Atwood Drive, Gates, NY 14606
- 3 beds |
- 2 baths |
- 1,282 sqft
 Single-Family Home
  Built in 1999
  0.3acre lot
 2 car garage
  $179/sqft
  Listed 7 days ago
Property Description
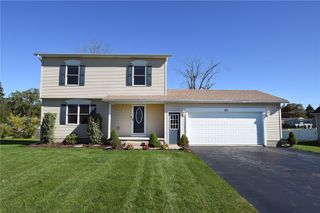
Some homes just make you want to stay awhile. Set on a quiet cul-de-sac, 104 Atwood Drive welcomes you with thoughtful updates, comfortable spaces, and a backyard that feels like your own retreat. Step into a bright, beautifully decorated home where luxury flooring brings the main living spaces together. Settle in by the gas fireplace, then make your way to the kitchen with stainless steel appliances and a refrigerator replaced in 2022. The layout makes it easy to move from everyday living to hosting your favorite people. Head upstairs to find a spacious primary bedroom with a walk-in closet, plus two additional bedrooms. Brand new plush carpeting was installed throughout the upstairs in 2026, ceiling fans were added in 2025, and the full bathroom features a new bathtub with a custom surround. The partially finished basement adds valuable living space, while a new dryer and central air conditioning, both from 2025, take care of practical comforts. The backyard may become your favorite place to be. Backing to the woods, it offers a lovely natural backdrop while the fully fenced yard gives you space to enjoy it. An extended patio is ready for relaxing or outdoor dinners, arborvitae add privacy, and the included hot tub makes it easy to unwind at the end of the day. New shutters added in 2026 complete the home's fresh look. Thoughtfully cared for and styled with beautiful taste, this is a home you can move into and start enjoying right away. Welcome to 104 Atwood Drive! Delayed negotiations Tuesday 10/6 at 2p!
- Listing Status:
- Active
- Date Added:
- September 30, 2026
- Data Last Updated:
- October 8, 2026 at 3:18AM
- Listing Office:
- Tru Agent Real Estate : 585-362-6810
- Listing Agent:
- Candace M. Messner : 585-545-0426
- MLS ID:
- R1718563

- General: Blacktop DrivewayHot Tub/SpaPatioHot Tub
- Style: Colonial
- Other Structures: PorchPatioOpen
- Parking: AttachedGarageDrivewayGarage Door Opener
- Roofing: Asphalt
- Windows: Thermal Windows
- General: Vinyl SidingCopper PlumbingPEX Plumbing2Block
- Road/Access: City Street
- HOA Amenities: 0.0
- Originating MLS: NYS_R
- School District: Spencerport
- County: Monroe
- Zoning: 262600-103-120-0005-025-000
- Utilities: Cable AvailableHigh Speed Internet AvailableSewer ConnectedWater ConnectedCircuit Breakers
- Water: ConnectedPublic
- Sewer: Connected
- Source: NYS_R
This listing courtesy of Candace M. Messner , Tru Agent Real Estate
Monthly Payment
- Principal & Interest $
- Property Taxes $
- Home Insurance $
- VA Funding Fee $


 New - 22 hours ago