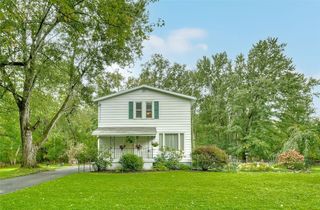
32 Timpat Drive, Gates, NY 14624
- 4 beds |
- 2 baths |
- 1,932 sqft
 Single-Family Home
  Built in 1937
  0.38acre lot
 1 car garage
  $103/sqft
  Listed 7 days ago
Property Description
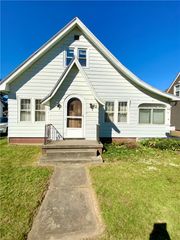
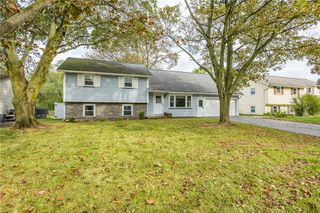
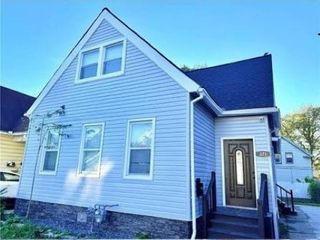
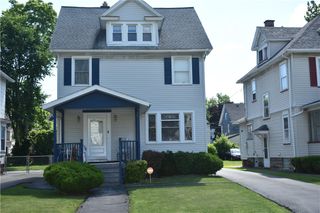
Welcome to 32 Timpat Drive, a charming four-bedroom, two-full-bath Cape Cod offering a flexible floor plan, inviting living spaces, and a beautifully established backyard. The main level features a comfortable living room centered around a classic wood-burning fireplace, along with an eat-in kitchen and two additional gathering spaces that provide wonderful versatility for formal dining, casual meals, entertaining, or everyday relaxation. Each space is enhanced by its own wood-burning stove, adding warmth and character throughout the home. Two bedrooms are conveniently located on the first floor, including one with direct access to the centrally located full bathroom. Upstairs, two additional bedrooms and a second full bathroom create a comfortable and functional layout with space to spread out. The full unfinished basement offers abundant storage, laundry and utility space, along with a traditional fruit cellar. Outside, a small deck steps down to a patio overlooking the expansive, fully fenced backyard. Filled with established flowers, birdhouses, and mature landscaping, the park-like setting offers a peaceful place to garden, entertain, or simply enjoy the outdoors. An additional shed-style structure provides flexible storage or hobby possibilities. A long driveway and deep detached garage complete this welcoming home with generous parking and plenty of room for vehicles, tools, and outdoor equipment. With its flexible living spaces, inviting character, generous storage, and beautifully established outdoor setting, 32 Timpat Drive is ready to welcome its next owner.
- Listing Status:
- Active
- Date Added:
- September 30, 2026
- Data Last Updated:
- October 8, 2026 at 4:17AM
- Listing Office:
- Elysian Homes by Mark Siwiec and Associates : 585-330-8750
- Listing Agent:
- Gretchen Eleanor Nace : 585-406-6566
- MLS ID:
- R1718587

- General: Blacktop DrivewayDeckFully FencedPatio
- Style: Cape Cod
- Other Structures: DeckPatio
- Parking: DetachedGarage
- General: Wood Siding1Block
- Road/Access: City Street
- Originating MLS: NYS_R
- School District: Gates Chili
- County: Monroe
- Zoning: 262600-119-200-0003-023-000
- Fencing: Full
- Utilities: Sewer ConnectedWater ConnectedCircuit Breakers
- Water: ConnectedPublic
- Sewer: Connected
- Source: NYS_R
This listing courtesy of Gretchen Eleanor Nace , Elysian Homes by Mark Siwiec and Associates
Monthly Payment
- Principal & Interest $
- Property Taxes $
- Home Insurance $
- VA Funding Fee $

 New - 1 day ago