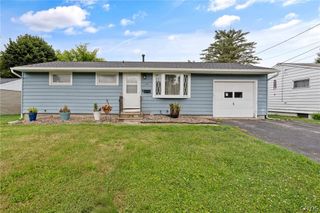
114 South Terry Road, Geddes, NY 13219
- 3 beds |
- 2 baths |
- 1,184 sqft
 Single-Family Home
  Built in 1951
  7,248sqft lot
 1 car garage
  $182/sqft
  Listed 9 days ago
Property Description
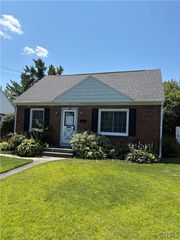
Welcome to this classic Cape Cod in the Westhill School District, offering 3 bedrooms, 2 full bathrooms, and a flexible 1,184-square-foot layout. The bright living room features hardwood flooring and a large front window, while the eat-in kitchen provides ample cabinet and counter space with room for everyday dining. Two bedrooms and a full bath are conveniently located on the first floor. Upstairs, you'll find the third bedroom, a second full bath, and additional attic storage that could be finished to add an additional bedroom. A full basement provides laundry space and even more storage. Outside, a blacktop driveway leads to the attached one-car garage, and the deep 50 x 145-foot lot offers an open backyard framed by mature greenery. This home offers practical and flexible space, classic Cape character, and plenty of opportunity to personalize.
- Listing Status:
- Active
- Date Added:
- August 1, 2026
- Data Last Updated:
- August 10, 2026 at 1:17PM
- Listing Office:
- Home With Us Realty Group, LLC : 315-677-7062
- Listing Agent:
- Stephanie Scriven : 315-569-8931
- MLS ID:
- S1702149

- General: Blacktop Driveway
- Style: Cape CodTwo Story
- Parking: AttachedGarage
- Roofing: Asphalt
- General: Vinyl Siding1Block
- Originating MLS: NYS_S
- School District: Westhill
- County: Onondaga
- Zoning: 313289-036-000-0012-004-000-0000
- Utilities: High Speed Internet AvailableSewer ConnectedWater Connected
- Water: ConnectedPublic
- Sewer: Connected
- Source: NYS_S
This listing courtesy of Stephanie Scriven , Home With Us Realty Group, LLC
Monthly Payment
- Principal & Interest $
- Property Taxes $
- Home Insurance $
- VA Funding Fee $

 New - 1 day ago