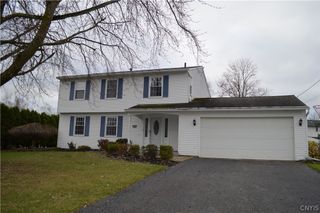
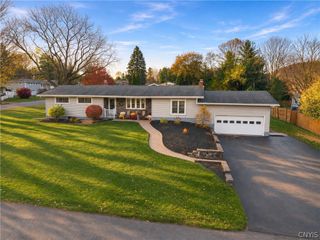
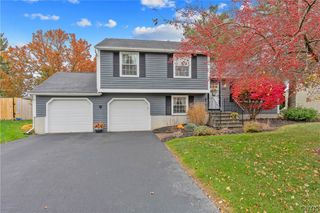
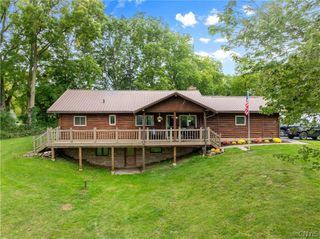
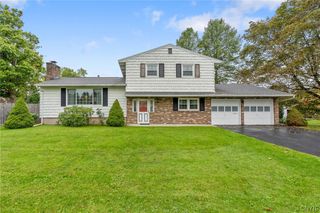
1182 Van Vleck Road, Geddes, NY 13209
- 3 beds |
- 2 baths |
- 1,442 sqft
 Single-Family Home
 Built in 2009
 0.26acre lot
 2 car garage
 $243/sqft
 Listed 11 days ago
Property Description
Welcome to 1182 Van Vleck Rd, where every weekend feels like a vacation! Centrally located & just down the road from the highway so your commute is easy and the whole region is within reach.! Built in 2009 & offering 1,442 SQFT of smartly designed living space, this home was made for people who love to entertain! Inside, the open kitchen is the heart of the home, anchored by a massive island & breakfast bar! An open concept that's ready for everything from morning coffee to holiday feasts to game-day spreads! The 3 bedrooms offer ample room with plenty of closet space! The primary bedroom features lots of natural light, en suite bath with walk-in closet! Enjoy the convenience of first floor laundry! The two-car garage converts into living space in the summer time! Downstairs, the basement is a true blank canvas! With plumbing and ductwork already roughed in, the hard part is done! Add a rec room, a guest suite, home gym, a theater, or all of the above! You get to decide where to put the value add! Then step outside & quickly fall in love.! A beautiful in-ground pool sparkles at the center of your fully fenced backyard, giving you privacy, peace of mind & room to play! Pour a drink at the outdoor bar, fire up the music, & let the party begin! Summer cookouts, pool days, and evenings under the stars are about to become your favorite routine! Solvay Electric as an added bonus! This home truly has it all & exactly what you've been waiting for!
- Listing Status:
- Active
- Date Added:
- November 11, 2026
- Data Last Updated:
- November 22, 2026 at 1:17PM
- Listing Office:
- Coldwell Banker Prime Prop,Inc : 315-622-0161
- Listing Agent:
- Ryan Millard : 315-622-0161
- Contact:
- 315-622-0161
- MLS ID:
- S1727906

- General: Blacktop DrivewayFully FencedPoolPatioOther
- Style: Ranch
- Other Structures: OtherPatio
- Pool: In Ground
- Parking: AttachedElectricityGarageHeated GarageStorageGarage Door Opener
- Roofing: Asphalt
- General: Vinyl Siding1Block
- Road/Access: City Street
- HOA Amenities: None
- Originating MLS: NYS_S
- School District: Solvay
- County: Onondaga
- Zoning: 313289-019-000-0004-002-002-0000
- Fencing: Full
- Utilities: Cable AvailableSewer ConnectedWater ConnectedCircuit Breakers
- Water: ConnectedPublic
- Sewer: Connected
- Source: NYS_S
This listing courtesy of Ryan Millard , Coldwell Banker Prime Prop,Inc
Monthly Payment
- Principal & Interest $
- Property Taxes $
- Home Insurance $
- VA Funding Fee $

 New - 3 days ago