115 Tice Hill Road, Ghent, NY 12075
- 3 beds |
- 3 baths |
- 1,860 sqft
 Single-Family Home
  Built in 1990
  9.79acre lot
 1 car garage
  $483/sqft
  Listed 1 month ago
Property Description
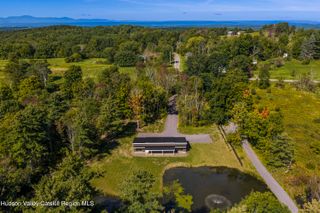
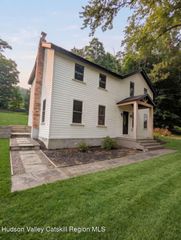
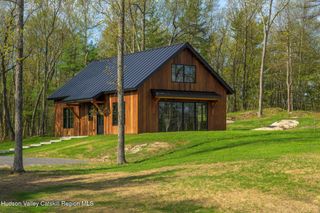
Rural Sophistication Meets Eclectic Charm in Ghent. A captivating country retreat less than two hours from New York City. Tucked away among serene pines, this cedar-clad residence blends classic design with ecelctic architectural style including a wrap-around front porch and rooftop turret. Enjoy views from every room of the beautifully manicured lawns that transition into private wooded trails among fields of wildflowers. Designed for seamless indoor-outdoor living, the home features multiple points of egress leading to a tranquil swimming pond and a private tennis court. The open plan first floor features a living room with wood-burning fireplace, dining area and new chef kitchen with stainless steel appliances and breakfast bar. Completing the first floor is a bedroom and full bathroom. The second-floor features two large bedrooms with ample storage and ensuite bathrooms -both opening out to elevated terraces with sweeping views of the grounds and surrounding hills. Cherry molding and detailing along with Brazilian cherry floors throughout. Enjoy complete privacy just minutes from the historic Bartlett House and the vibrant Village of Chatham, renowned for its indie movie theater, fine dining, and boutique shops. Ghent is ideally situated just 20 minutes from Hudson and 30 minutes to the Berkshire attractions of Tanglewood, Jacob's Pillow, and winter skiing.
- Listing Status:
- Active
- Date Added:
- August 1, 2026
- Data Last Updated:
- September 24, 2026 at 2:39PM
- Listing Office:
- The Kinderhook Group, Inc. : 518-392-8040
- Listing Agent:
- Lisa Bouchard Hoe :
- MLS ID:
- 20264368

- General: BalconyGardenLightingStorageTennis Court(s)GazeboOutbuildingShed(s)StorageTennis Court(s)Workshop
- Style: Cape Cod
- Parking: Basement
- Roofing: Asphalt
- Windows: Double Hung Window(s)
- General: CedarFrameBlock
- Road/Access: Municipal Road
- Originating MLS: Hudson Valley Catskills Region Multiple List Service (Ulster County Board of REALTORS®)
- School District: Chatham Central Schools
- County: Columbia
- Zoning: ressingle family93.-1-19.1
- View: GardenPondRuralTrees/Woods
- Utilities: 200+ Amp Service
- Water: Well
- Sewer: Septic Tank
- Source: Hudson Valley Catskills Region Multiple List Service (Ulster County Board of REALTORS®)
This listing courtesy of Lisa Bouchard Hoe , The Kinderhook Group, Inc.
Monthly Payment
- Principal & Interest $
- Property Taxes $
- Home Insurance $
- VA Funding Fee $