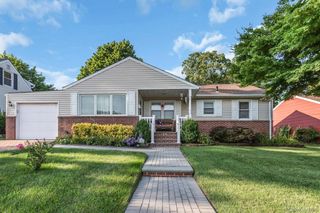
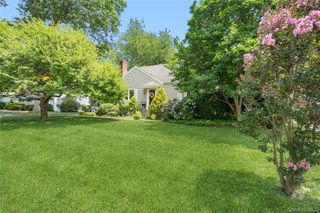
5 Central Avenue, Glen Cove, NY 11542
- 4 beds |
- 3 baths |
- 1,824 sqft
 Single-Family Home
  Built in 1958
  8,398sqft lot
 1 car garage
  $482/sqft
  Listed 14 days ago
Property Description
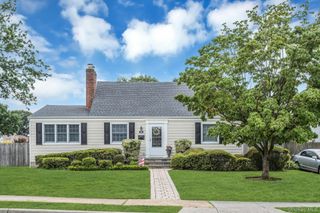
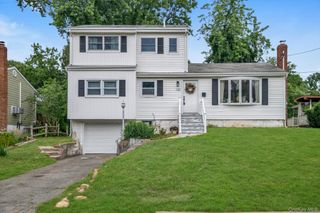
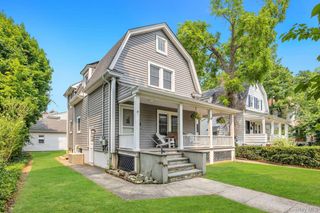
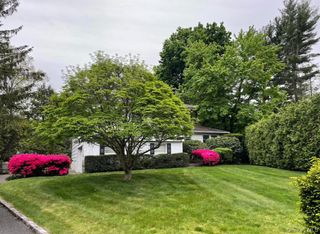
Beautifully renovated and move-in ready, this stunning 4-bedroom, 2.5-bath Cape Cod seamlessly blends timeless charm with today’s modern conveniences. The welcoming living room features gleaming hardwood floors and a cozy wood-burning fireplace, creating the perfect gathering space. It flows effortlessly into the spacious eat-in kitchen with island, where sliding glass doors open to the backyard, making indoor-outdoor entertaining a breeze. The first floor offers two generously sized bedrooms and a beautifully updated full bath. Upstairs, you’ll find a spacious primary bedroom complete with an attached nursery or home office & private balcony. A separate walk-in closet with the convenience of its own laundry area. An additional bedroom and a second full bath complete the upper level. The full basement provides exceptional bonus space, featuring a second laundry area, a half bath, and endless possibilities for recreation, storage, or a home gym. Step outside to your own private backyard retreat. The expansive yard is perfect for entertaining or relaxing, boasting a beautiful patio, charming gazebo, and an oversized shed offering abundant storage. Owned solar panels enhance this beautifully updated home, offering energy efficiency, lower electric costs, and long term value. Additional highlights include hardwood floors throughout, central vacuum, smart light switches, an alarm system, in-ground sprinklers, and thoughtful updates throughout the home. Offering the perfect combination of style, comfort, and functionality, this exceptional Cape Cod is truly move-in ready and a wonderful place to call home.
- Listing Status:
- Active
- Data Last Updated:
- July 30, 2026 at 5:21AM
- Listing Office:
- Daniel Gale Sothebys Intl Rlty : 516-759-6822
- MLS ID:
- 1025751

- General: Balcony
- Style: Cape Cod
- Other Structures: PorchPatio
- Parking: DrivewayGarageParking spaces: 4
- Originating MLS: onekey2
- School District: Glen Cove
- County: Nassau County
- Zoning: 0600-21-020-00-0025-0
- Utilities: Cable AvailableElectricity ConnectedSewer ConnectedWater Connected
- Water: Public
- Sewer: Public Sewer
- Source: onekey2
This listing courtesy of Daniel Gale Sothebys Intl Rlty
Monthly Payment
- Principal & Interest $
- Property Taxes $
- Home Insurance $
- VA Funding Fee $