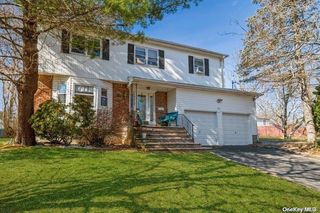
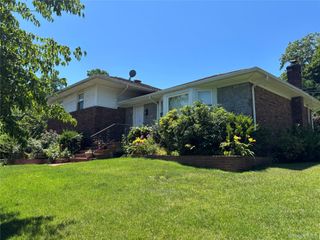
61 Viola Drive, Glen Cove, NY 11542
- 4 beds |
- 3 baths |
- 2,233 sqft
 Single-Family Home
  Built in 1960
  0.46acre lot
 2 car garage
  $515/sqft
  Listed 6 days ago
Property Description
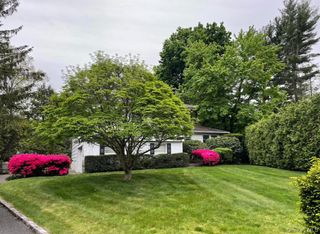
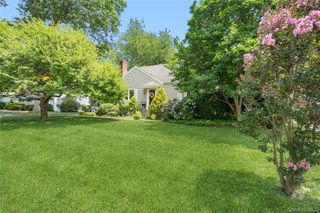
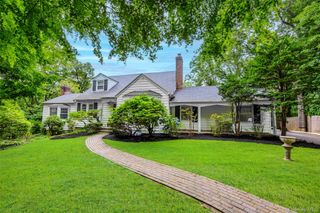
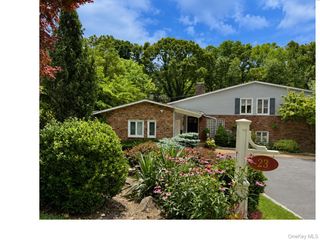
Welcome to this turn-key Split-level home, featuring beautiful updates and special amenities like CAC,radiant heat, whole-house gas generator and whole-house water filtration system. Located on sought-after Viola Drive, and set on a shy half-acre of professionally landscaped, private property backing to Friend’s Academy with room for a pool, this exceptional residence offers the perfect setting for easy living and effortless entertaining. Inside, you'll find gleaming hardwood floors throughout, a dramatic vaulted-ceiling living room, and an elegant dining room with open floor plan. The granite eat-in kitchen is thoughtfully designed with stainless steel appliances, breakfast bar and breakfast area. The sun-drenched family room addition is the perfect place to unwind, featuring custom built-ins, surround sound, an elegant marble wood-burning fireplace with a new chimney liner and cap. The upper level offers a spacious Primary suite with a walk-in closet and 2nd closet and a beautiful new en-suite bath with radiant heat, along with three additional bedrooms and a updated hall bathroom, also with radiant heat. Meticulously maintained, this home features exceptional mechanical systems for year-round efficiency and peace of mind. Enjoy a brand-new 4-ton central air conditioning system, high-efficiency cast-iron baseboard heat powered by a new gas boiler, and a gas AO Smith water heater. Additional amenities include a whole-house reverse osmosis water filtration system and a whole-house Generac gas generator. The exterior combines timeless brick and vinyl siding with an attached two-car garage. The expansive backyard showcases lush landscaping and a 9-zone in-ground sprinkler system, and updated drywells to ensure peace of mind no matter the weather. Low taxes: $16,129!
- Listing Status:
- Active
- Data Last Updated:
- July 30, 2026 at 4:22AM
- Listing Office:
- Compass Greater NY LLC : 516-551-5241
- MLS ID:
- 1030043

- Style: Split Level
- Other Structures: Patio
- Parking: DrivewayGarageParking spaces: 6
- General: Multi/Split
- Originating MLS: onekey2
- School District: Glen Cove
- County: Nassau County
- Zoning: 0600-23-064-00-0022-0
- Fencing: Back Yard
- Utilities: Cable ConnectedElectricity ConnectedNatural Gas ConnectedPhone ConnectedSewer ConnectedTrash Collection PublicWater Connected
- Water: Public
- Sewer: Public Sewer
- Source: onekey2
- Exclusions: curtainselectric blinds
This listing courtesy of Compass Greater NY LLC
Monthly Payment
- Principal & Interest $
- Property Taxes $
- Home Insurance $
- VA Funding Fee $