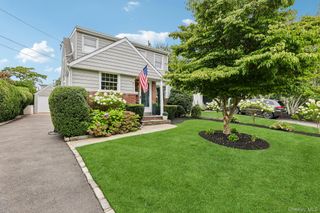
40 Plymouth Drive S, Glen Head, NY 11545
- 3 beds |
- 2 baths |
- 1,701 sqft
 Single-Family Home
  Built in 1942
  8,599sqft lot
 2 car garage
  $647/sqft
  Listed 8 days ago
Property Description
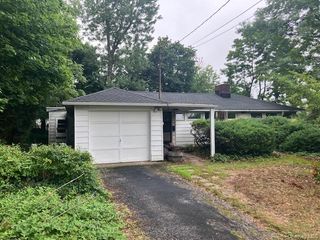
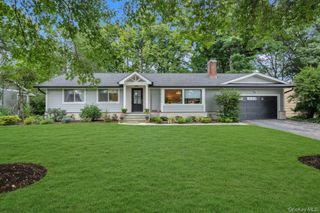
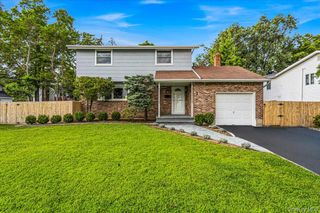
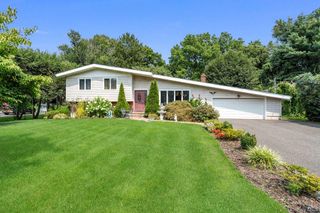
Welcome to this charming three-bedroom, two-bathroom home in the heart of Glen Head, offering comfortable living spaces, thoughtful updates, and wonderful outdoor amenities. The formal living room features a beautiful fireplace, creating a warm and inviting setting for relaxing or entertaining, while the adjacent dining room provides an ideal space for family meals and gatherings. The updated kitchen offers modern convenience and functionality, and the spacious family room provides plenty of room for everyday living, movie nights, or entertaining guests. The primary bedroom is a private retreat with its own balcony, while two additional bedrooms provide comfortable spaces for children, guests, or a home office. With ample storage throughout and a full unfinished basement, there is plenty of space for organization, hobbies, recreation, or future expansion. Outside, enjoy a fully fenced backyard designed for both relaxation and entertaining. A covered patio provides a comfortable outdoor living area, while a separate fire pit area creates the perfect spot for gathering with family and friends. Ideally located in Glen Head, this home offers convenient access to the Long Island Rail Road, Tappan beach, nearby parks and recreational areas, and the highly sought-after North Shore community and school district. A wonderful opportunity to enjoy the space, charm, and convenience of Glen Head living.
- Listing Status:
- Active
- Data Last Updated:
- August 21, 2026 at 7:20AM
- Listing Office:
- BERKSHIRE HATHAWAY : 516-200-5700
- MLS ID:
- 1038251

- General: Fire Pit
- Style: Exp Cape
- Other Structures: PatioCovered
- Parking: AttachedDrivewayGarageGarage Door OpenerPrivate
- Originating MLS: onekey2
- School District: North Shore
- County: Nassau County
- Zoning: 2489-21-218-00-0066-0
- Fencing: Back YardFullVinyl
- Utilities: Natural Gas Connected
- Water: Public
- Sewer: CesspoolPublic Sewer
- Source: onekey2
This listing courtesy of BERKSHIRE HATHAWAY
Monthly Payment
- Principal & Interest $
- Property Taxes $
- Home Insurance $
- VA Funding Fee $