8341 Little Neck Parkway, Glen Oaks, NY 11004
- 5 beds |
- 4 baths |
- 2,250 sqft
 Single-Family Home
  Built in 1945
  3,929sqft lot
 2 car garage
  $701/sqft
  Listed 14 days ago
Property Description
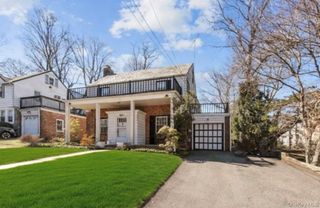
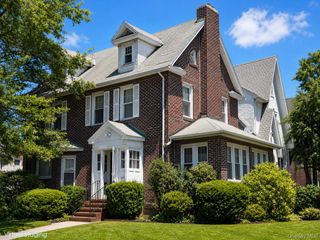
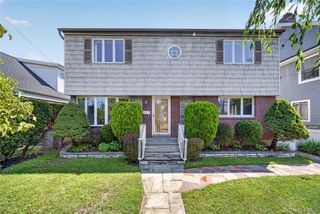
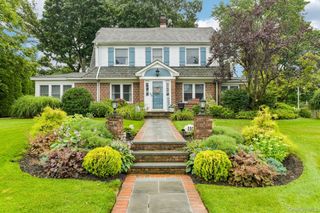
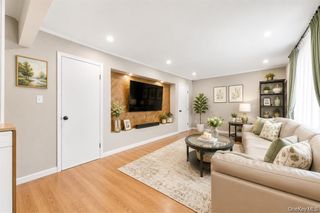
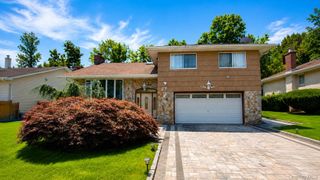
Welcome home to this beautifully proportioned 5-bedroom, 4-full-bath residence offering the space and flow today's buyers are searching for. An open-concept main level connects the kitchen, dining area, and an expansive living room anchored by a cozy fireplace — ideal for entertaining or everyday life. Rich hardwood floors run throughout, adding warmth and timeless character to every room. The main level also features a private bedroom and full bath — perfect for guests, in-laws, or a home office. Upstairs, the primary suite impresses with a generous layout, a walk-in closet, and its own full bath. Three additional bedrooms and a second full bath complete the upper level, offering flexibility for a growing household. The full finished basement extends the living space even further, with a full bath, dedicated laundry area, HVAC/utility room, and its own outside entrance (OSE) — offering excellent potential for extended family living, a home gym, or additional recreation space. Outside, enjoy the convenience of a private driveway and a two-car garage, providing ample parking and storage. Highlights: 5 bedrooms, 4 full baths Open-concept main level with fireplace Hardwood floors throughout Full finished basement with outside entrance (OSE), laundry & HVAC Two-car garage + private driveway Primary suite with walk-in closet and en-suite bath Generously sized bedrooms and living areas throughout This is a rare opportunity to own a move-in-ready home with room to grow. Schedule your private showing today!
- Listing Status:
- Active
- Data Last Updated:
- August 10, 2026 at 10:23PM
- Listing Office:
- Century Homes Realty Group LLC : 718-886-6800
- MLS ID:
- 1032975

- Style: Colonial
- Parking: DrivewayGarageGarage Door OpenerPrivate
- Originating MLS: onekey2
- School District: Queens 26
- County: Queens
- Zoning: 08766-0010
- Utilities: Cable AvailableElectricity ConnectedNatural Gas ConnectedSewer ConnectedTrash Collection PublicWater Connected
- Water: Public
- Sewer: Public Sewer
- Source: onekey2
This listing courtesy of Century Homes Realty Group LLC
Monthly Payment
- Principal & Interest $
- Property Taxes $
- Home Insurance $
- VA Funding Fee $

 New - 17 hours ago