111 Mohican Trail, Glen Spey, NY 12737
- 3 beds |
- 2 baths |
- 1,696 sqft
 Single-Family Home
  Built in 1988
  6,534sqft lot
 —— car garage
  $404/sqft
  Listed 27 days ago
Property Description
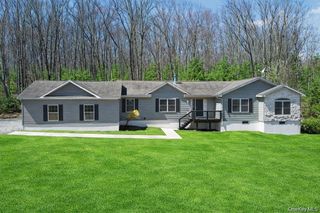
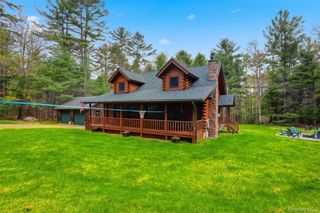
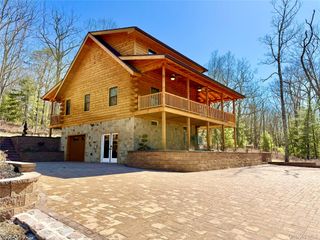
Your Dream Lakefront Lifestyle Awaits on Mohican Lake. Experience the ultimate waterfront living in one of the Lake’s premier homes. Designed for both high-energy adventure and quiet relaxation, this property offers the perfect balance of peaceful mornings ideal for swimming, fishing, canoeing, kayaking or sipping coffee on your expansive deck overlooking the lake and active lake sports from 11 am to 7 pm. The Home features a soaring cathedral ceiling and a spectacular wall of windows framing the panoramic lake views. The main living space boasts beautiful wood floors and a dramatic, floor-to-ceiling double-sided fireplace. The open-concept kitchen and spacious dining area flow seamlessly into the outdoor living spaces, which include a large covered deck to enjoy outside living and lakeview BBQs. In addition the Lakeside deck, and a private dock offers you boat parking and complete access to Mohican Lake for Fun in the sun!. Minutes to area conveniences, farmers market, Port Jervis Metro north rail trains and only 90 minutes GWB. Don't wait to see this amazing home.
- Listing Status:
- Active
- Data Last Updated:
- August 11, 2026 at 3:21PM
- Listing Office:
- Century 21 Geba Realty : 845-856-6629
- MLS ID:
- 1024987

- General: Boat SlipDockGas Grill
- Style: Contemporary
- Other Structures: PorchDeck
- Parking: DrivewayParking spaces: 3
- General: Tri-Level
- Road/Access: Municipal
- Originating MLS: onekey2
- School District: Eldred
- County: Sullivan County
- Zoning: 3800-006-0-0007-013-000
- View: Water
- Utilities: Cable AvailableCable ConnectedElectricity AvailableElectricity ConnectedPhone AvailablePhone ConnectedPropane
- Water: Well
- Sewer: Septic Tank
- Source: onekey2
This listing courtesy of Century 21 Geba Realty
Monthly Payment
- Principal & Interest $
- Property Taxes $
- Home Insurance $
- VA Funding Fee $