174 Taras Shevchenko Road, Glen Spey, NY 12737
- 3 beds |
- 1 bath |
- 960 sqft
 Single-Family Home
  Built in 1972
  0.67acre lot
 2 car garage
  $297/sqft
  Listed 1 month ago
Property Description
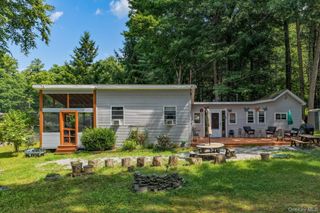
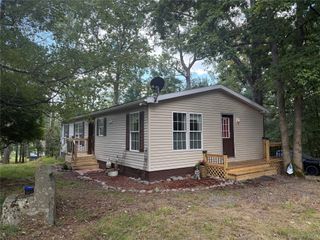
Cozy & Energy-Efficient Ranch - Just 90 Minutes from the GWB! Whether you are starting your homeownership journey, downsizing to convenient single-floor living, or looking for an affordable escape, this lovely ranch delivers. Priced to sell at $285,000, this bright home features an open, sunlit layout with gorgeous wood floors throughout and a cozy wood-burning free standing fireplace. The Living Space is Sun-drenched open rooms with large windows and a charming woodstove. The Kitchen is Efficiently designed cook's kitchen with abundant cabinet storage. 3 comfortable bedrooms, each featuring dedicated closet space and 1 full bathroom equipped with a tub and shower combination. A large, unfinished basement ready to transform into a rec room, home gym, or workshop. Eco-Friendly & Smart Features include Solar Panels, already installed to maximize electric efficiency and future lower bills. Full-House Generator that give you continuous peace of mind and power backup. An Oversized, detached 2-car garage with plenty of storage space complete the home. The Location in Glen Spey NY is the perfect blend of small-town charm and commuter convenience. You are just minutes from shopping, schools, and the library in Eldred, and close to the Barryville Farmers Market. Outdoor enthusiasts will love the proximity to hiking trails and Delaware River recreation. Commuting is easy with the Port Jervis train station nearby and a quick 90-minute drive to the George Washington Bridge. An affordable home in a great location- come view this home today!
- Listing Status:
- Active
- Data Last Updated:
- September 24, 2026 at 3:21AM
- Listing Office:
- Century 21 Geba Realty : 845-856-6629
- MLS ID:
- 1036627

- Style: Ranch
- Other Structures: Porch
- Parking: DrivewayGarageGarage Door OpenerParking spaces: 6
- General: One
- Road/Access: Municipal
- Originating MLS: onekey2
- School District: Eldred
- County: Sullivan County
- Zoning: 3800-020-0-0001-027-000
- View: Trees/Woods
- Utilities: Cable AvailableCable ConnectedElectricity AvailableElectricity ConnectedPhone Available
- Water: Well
- Sewer: Septic Tank
- Source: onekey2
This listing courtesy of Century 21 Geba Realty
Monthly Payment
- Principal & Interest $
- Property Taxes $
- Home Insurance $
- VA Funding Fee $