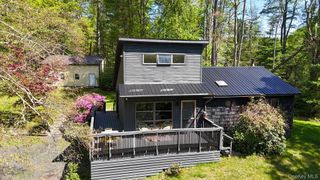
63 Geba Drive, Glen Spey, NY 12737
- 3 beds |
- 3 baths |
- 2,240 sqft
 Single-Family Home
  Built in 2004
  1.5acre lot
 1 car garage
  $223/sqft
  Listed 6 days ago
Property Description
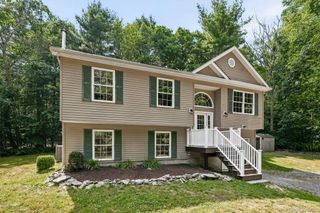
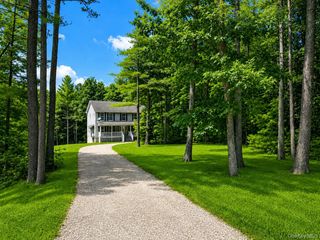
Welcome to this beautifully maintained 3-bedroom, 2.5-bath Center Hall Colonial, perfectly situated on a peaceful dead-end road where privacy, comfort, and convenience come together. Located just 15 minutes from the Metro-North train and only two hours from New York City, you’ll enjoy the serenity of country living without sacrificing accessibility. From the moment you pull into the driveway, you’ll feel it—this is more than just a house; it’s a place to call home. Picture slow mornings with a cup of coffee on the porch and friends gathered for weekend barbecues, and peaceful evenings relaxing outdoors as the sun sets. Step inside to discover a warm and inviting interior where timeless charm meets modern convenience. Rich hickory hardwood floors welcome you into a classic center hall layout featuring a spacious living room, a flexible formal dining room or home office, and an impressive great room with built-in hardwired speakers perfect for movie nights, game days, holiday celebrations, or simply unwinding with the people who matter most. The heart of the home is the spacious eat-in kitchen, featuring new stainless steel appliances, a full walk-in pantry with motion sensor lighting, generous counter space, and plenty of room for preparing meals, entertaining guests, or enjoying everyday dinners. The formal dining room also offers exceptional versatility and can easily serve as a home office, playroom, study, or even the potential for an additional guest. Upstairs you’ll find two generously sized bedrooms, a full guest bath, and an oversized primary suite featuring an en suite bath complete with a relaxing Jacuzzi tub and a large walk-in closet. The full basement provides endless possibilities, whether you envision a home gym, recreation room, workshop, hobby space, or simply abundant storage. Step outside and discover outdoor living at its finest. Two spacious decks and a beautiful stone patio create the perfect setting for entertaining, dining al fresco, or simply relaxing while taking in the peaceful surroundings. Unwind after a long day in your very own sauna, embrace the charm of country living with the adorable chicken coop, and enjoy the expansive yard with plenty of room for gardening, recreation, pets, or simply soaking in the beauty of every season. A detached garage provides additional storage and workspace, making this property as practical as it is inviting. Whether you’re hosting summer gatherings, collecting fresh eggs in the morning, relaxing in the sauna after a busy day, sipping coffee surrounded by nature, or ending the evening under a sky full of stars, this property offers the perfect backdrop for creating lasting memories. This isn’t just a house it’s a place to build a life. With its flexible living spaces, thoughtful updates, inviting indoor and outdoor amenities, unique features, and peaceful location. Come experience everything this special property has to offer and imagine yourself calling it home. minutes from the scenic Delaware River, where you can spend your days kayaking, rafting, fishing, or simply soaking in the beauty of the water. Enjoy nearby skiing in the winter, boating on the reservoir, charming antique shops, local farmers markets, and an incredible selection of restaurants, cafés, and breweries that make this area such a sought after destination year-round.
- Listing Status:
- Active
- Data Last Updated:
- August 11, 2026 at 5:22PM
- Listing Office:
- Payne Team LLC : 845-649-1720
- MLS ID:
- 1035069

- Style: Colonial
- Other Structures: PorchDeck
- Parking: Detached
- Originating MLS: onekey2
- School District: Eldred
- County: Sullivan County
- Zoning: 3800-020-0-0001-018-011
- Utilities: See Remarks
- Water: Well
- Sewer: Septic Tank
- Source: onekey2
This listing courtesy of Payne Team LLC
Monthly Payment
- Principal & Interest $
- Property Taxes $
- Home Insurance $
- VA Funding Fee $