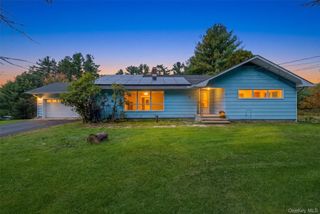
810 County Route 31, Glen Spey, NY 12737
- 4 beds |
- 2 baths |
- 2,160 sqft
 Single-Family Home
 Built in 1985
 2.6acre lot
 1 car garage
 $153/sqft
 Listed 1 month ago
Property Description
Welcome to 810 County Route 31 in Glen Spey, a spacious raised ranch offering 4 bedrooms and approximately 2,160 heated square feet on 2.6 private acres in the Town of Lumberland. Major updates include a new roof completed in 2025, giving buyers an important improvement to appreciate. With approximately 463 feet of road frontage, a built-in one-car garage, multiple outdoor storage structures, and flexible living space across two levels, this property offers plenty of room to live, work, create, and make it your own. The main level features a comfortable, functional layout with hardwood and tile flooring, an entrance foyer, ceiling fans, a walk-through kitchen, dining area, and multiple bedrooms. The kitchen is equipped with an electric range and refrigerator, while large windows bring natural light into the living spaces and original details add character throughout the home. The lower level expands the home's versatility with additional heated living space, including the fourth bedroom, flexible recreation or gathering areas, laundry hookups, storage, and direct access to the built-in garage. Whether you need room for hobbies, guests, a home office, or simply additional everyday living space, the layout offers plenty of possibilities. Outside, enjoy covered porch and deck space overlooking a level, partially cleared yard surrounded by mature greenery. Two additional storage sheds provide useful space for tools, lawn equipment, recreational gear, and seasonal storage. A paved driveway, front and back yards, and the generous 2.6-acre setting provide both functionality and privacy. The home is served by a drilled well and septic system, with oil heat, electric service, cable availability, and private trash collection. The new roof completed in 2025 is a notable improvement. There is no HOA. Located in the Eldred School District and surrounded by the natural beauty of Sullivan County, this property offers a combination of acreage, space, privacy, and opportunity. For buyers looking for a home they can personalize over time, 810 County Route 31 offers a substantial footprint, flexible living areas, useful outbuildings, and plenty of room to make the property their own, with the added benefit of a new roof in 2025.
- Listing Status:
- Active
- Data Last Updated:
- November 19, 2026 at 7:21AM
- Listing Office:
- KW Hudson Valley United : 845-610-6065
- MLS ID:
- 1057199

- General: Rain Gutters
- Style: Raised Ranch
- Other Structures: PorchDeckCovered
- Parking: Driveway
- General: One
- Road/Access: County Road
- Originating MLS: onekey2
- School District: Eldred
- County: Sullivan County
- Zoning: 3800-015-0-0001-001-018
- Utilities: Cable AvailableElectricity ConnectedPhone AvailableTrash Collection Private
- Water: Well
- Sewer: Septic Tank
- Source: onekey2
This listing courtesy of KW Hudson Valley United
Monthly Payment
- Principal & Interest $
- Property Taxes $
- Home Insurance $
- VA Funding Fee $