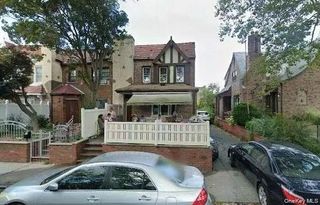
71-61 70th St, Glendale, NY 11385
- 3 beds |
- 3 baths
 Duplex
  Built in 1915
  3,920sqft lot
 2 car garage
  $——/sqft
  Listed 5 days ago
Property Description
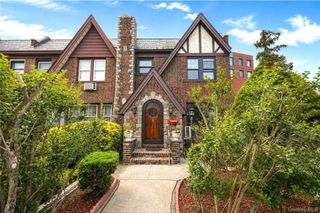
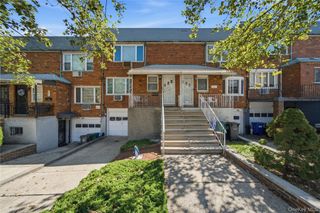
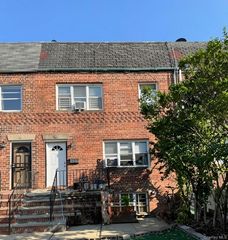
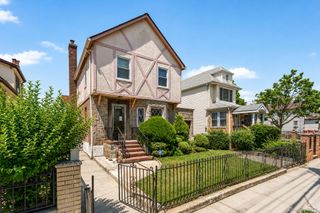
Welcome to this well-maintained, fully renovated two-family home located in the heart of desirable Glendale, Queens. This versatile property is ideal for both owner-occupants and investors, offering comfortable living space with excellent income-producing potential. The first-floor apartment features a private entrance, a spacious living room, a bright eat-in kitchen, one bedroom, and a full bathroom. It will be delivered vacant, providing immediate flexibility for personal occupancy or rental. The second unit is a spacious duplex designed for comfortable everyday living. The main level offers an open-concept layout with a large living room, an oversized kitchen with granite countertops, a center island, and ample cabinet space. A dedicated laundry room with washer and dryer, plus an additional half bath, adds convenience. The upper level features two generously sized bedrooms, a full bathroom, a home office or bonus room, and direct bulkhead access to the roof. Additional features include hardwood and tile flooring, a detached two-car garage, private driveway parking, and a private backyard perfect for entertaining, gardening, or relaxing. Conveniently located near Forest Park, Atlas Park Mall, shopping, restaurants, schools, and public transportation, this home offers easy access to Manhattan, Brooklyn, and major highways. Whether you are looking for a primary residence with rental income or an investment opportunity in one of Queens' most desirable neighborhoods, this property is not to be missed. All information is deemed reliable but should be independently verified.
- Listing Status:
- Active
- Data Last Updated:
- August 10, 2026 at 10:23PM
- Listing Office:
- Marko Polo Realty Group LLC : 718-285-9980
- MLS ID:
- 1035011

- Parking: CarportDetachedDrivewayGarageGarage Door OpenerOversizedParking LotPrivate
- Originating MLS: onekey2
- School District: Queens24
- County: Queens
- Utilities: Electricity AvailableElectricity ConnectedNatural Gas AvailableNatural Gas ConnectedSewer Connected
- Water: Public
- Sewer: Public Sewer
- Source: onekey2
This listing courtesy of Marko Polo Realty Group LLC
Monthly Payment
- Principal & Interest $
- Property Taxes $
- Home Insurance $
- VA Funding Fee $

 New - 18 hours ago