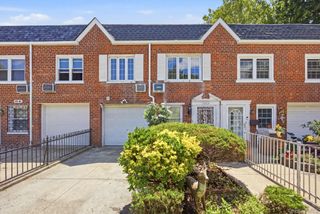
7964 77th Avenue, Glendale, NY 11385
- 3 beds |
- 3 baths |
- 1,312 sqft
 Single-Family Home
  Built in 1925
  1,999sqft lot
 —— car garage
  $716/sqft
  Listed 1 month ago
Property Description
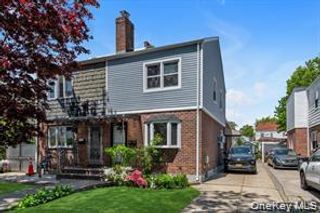
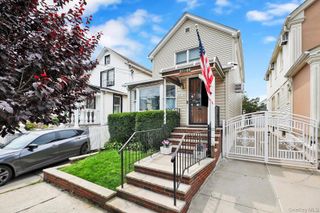
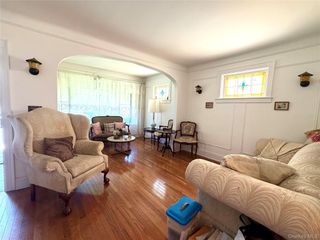
Welcome to this beautifully renovated semi-detached single-family home located in the highly desirable Upper Glendale section of Queens. Meticulously maintained and truly move-in ready, this exceptional residence combines modern upgrades with timeless appeal. The main level features an inviting open-concept layout with hardwood floors throughout, creating a seamless flow between the living, dining, and kitchen areas. The stunning kitchen is equipped with granite countertops, stainless steel appliances, and ample cabinetry, making it ideal for both everyday living and entertaining. A multi-zone mini-split system provides efficient year-round comfort throughout the home. Upstairs, you’ll find a spacious front-facing primary suite offering generous closet space and a beautifully updated en-suite bathroom. Two additional bedrooms, including a large rear-facing bedroom, are bright and airy with abundant natural light. A fully renovated common bathroom completes the second floor. The fully finished basement boasts impressive 8.5-foot ceilings, providing versatile space perfect for recreation, a home office, gym, or additional living area. Major improvements include a new roof, siding, and windows installed in 2022, along with a new boiler and hot water heater replaced in 2023. Outside, enjoy a shared driveway and a large paved backyard, ideal for outdoor gatherings and low-maintenance enjoyment. Situated in a prime Upper Glendale location, this home is just moments from Atlas Park, local shopping, dining, and public transportation along Myrtle Avenue, offering convenience and accessibility at your doorstep. A rare opportunity to own a turnkey home in one of Queens’ most sought-after neighborhoods—this one will not last!
- Listing Status:
- Pending
- Data Last Updated:
- August 11, 2026 at 12:23AM
- Listing Office:
- Douglas Elliman Real Estate : 718-631-8900
- MLS ID:
- 1015101

- General: Granite CountersHigh CeilingsNatural WoodworkOpen FloorplanOpen KitchenOriginal DetailsRecessed LightingWalk Through KitchenWasher/Dryer Hookup
- Rooms: Library/Den
- Appliances: DishwasherDryerGas CooktopGas OvenRefrigeratorWasher
- Basement: FinishedFullWalk-Out Access
- Flooring: Ceramic TileHardwood
- A/C: Wall/Window Unit(s)
- Heating: Natural Gas
- Fireplace: Fireplaces: 0
- General: Rain Gutters
- Style: A-Frame
- Other Structures: None
- Parking: CarportDrivewayPrivateParking spaces: 3
- Windows: Double Pane Windows
- General: Tri-Level
- Originating MLS: onekey2
- School District: Contact Agent
- County: Queens
- Zoning: 03817-0027
- View: City
- Fencing: Back Yard
- Utilities: Electricity AvailableNatural Gas AvailableSewer ConnectedTrash Collection PublicWater Available
- Water: Public
- Sewer: Public Sewer
- Source: onekey2
This listing courtesy of Douglas Elliman Real Estate
Monthly Payment
- Principal & Interest $
- Property Taxes $
- Home Insurance $
- VA Funding Fee $

 New - 20 hours ago