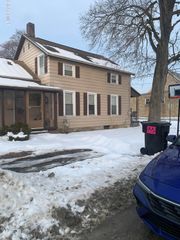
111 Platt Street, Glens Falls, NY 12801
- 3 beds |
- 1 bath |
- 1,014 sqft
 Single-Family Home
  Built in 1925
  0.42acre lot
 2 car garage
  $246/sqft
  Listed 1 month ago
Property Description
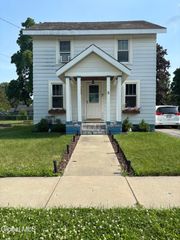
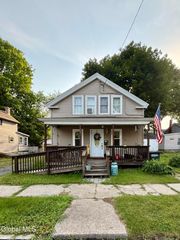
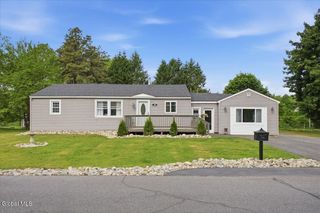
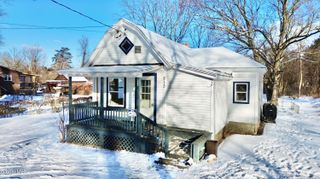
MULTIPLE OFFERS RECEIVED. HIGHEST AND BEST OFFERS DUE SATURDAY 5/29 BY 5PM!! Charming and beautifully maintained 2-3 bedroom home set on a meticulously landscaped .42-acre lot in a convenient Glens Falls location! This lovingly cared-for home has been thoughtfully updated throughout and offers a warm, inviting feel from the moment you arrive! The main level features a bright living room with new carpeting and attached versatile den that can easily serve as a third bedroom, home office, or cozy retreat. The stunning remodeled kitchen flows seamlessly into the dining area, highlighted by custom built-in keeping the old school character! Upstairs, you'll find two generously sized bedrooms, the primary w a huge walk in closet, a full bath, and a large storage closet for added convenience! Enjoy your morning coffee or unwind in the evening on the beautiful covered front and rear porches, perfect for taking in the peaceful large yard! The property truly shines with manicured landscaping, vibrant perennial gardens, and mature plantings. Additional features include a two-car garage, storage shed, and a basement with spray foam insulation for enhanced energy efficiency and low heating costs! Move-in ready and full of charm--this is one you won't want to miss! 111 Platt Street is your new address!
- Listing Status:
- Pending
- Date Added:
- May 26, 2026
- Data Last Updated:
- July 6, 2026 at 5:37PM
- Listing Office:
- Hunt ERA : 518-798-4400
- Listing Agent:
- Jennifer Ball : 518-361-2923
- MLS ID:
- 202617984
- General: Walk-In Closet(s)Built-in FeaturesEat-in Kitchen
- Appliances: RangeRefrigeratorRange Hood
- Laundry: In Basement
- Basement: FullBilco DoorsInterior Entry
- Flooring: CarpetHardwood
- A/C: None
- Heating: Natural GasHot Water
- Fireplace: Fireplaces: 0
- General: Drive-PavedShed(s)
- Style: CraftsmanCustom
- Other Structures: Shed(s)
- Parking: DetachedOff StreetPavedDrivewayGarageParking spaces: 8
- Roofing: Shingle
- General: Vinyl SidingDrywall
- Originating MLS: Global MLS
- School District: Glens Falls
- County: Warren
- Zoning: Single Residence520500 303.14-3-4
- Utilities: Cable Available200+ Amp Service
- Water: Public
- Sewer: Public Sewer
- Source: Global MLS
This listing courtesy of Jennifer Ball , Hunt ERA
Monthly Payment
- Principal & Interest $
- Property Taxes $
- Home Insurance $
- VA Funding Fee $