13 Saratoga Drive, Glenville, NY 12302
- 3 beds |
- 2 baths |
- 1,496 sqft
 Single-Family Home
  Built in 1945
  0.27acre lot
 2 car garage
  $204/sqft
  Listed 1 month ago
Property Description
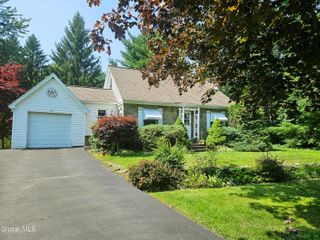
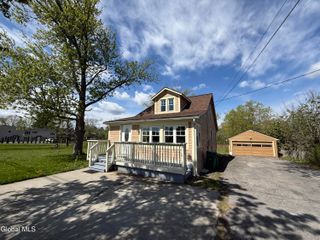
Welcome to this charming Cape Cod nestled in a highly desirable neighborhood within top-rated BHBL Schools! Lovingly maintained by the same owner for the past 38 years, this is not your average Cape. Offering timeless character, thoughtful updates, and quality craftsmanship this meticulously cared for property is ready for its next chapter. Not only does this property offer a BRAND new 50-year roof (2024), septic system (2025), electrical, gutters, & Trex front porch (all 2024), it features 2 garage spaces and a carport. A convenient 1st-floor primary bedroom and bathroom add flexibility and comfort, there's a spacious formal dining room, and the living room boasts a beautiful bay window that fills the space with natural light. The gorgeous cedar sunroom is perfect for morning coffee, and a whole-house generator adds peace of mind for years to come. Downstairs, you'll find a large basement with a full bathroom and tons of storage options. Outside, enjoy a nice sized backyard perfect for summer entertaining. This home combines charm, functionality, and valuable updates in one incredible package. Schedule your showing today!
- Listing Status:
- Pending
- Date Added:
- June 4, 2026
- Data Last Updated:
- July 5, 2026 at 11:39PM
- Listing Office:
- Miranda Real Estate Group Inc : 518-348-2060
- Listing Agent:
- Christopher Maley : 518-698-5669
- MLS ID:
- 202618812
- General: Built-in FeaturesEat-in KitchenKitchen Island
- Appliances: RangeRefrigeratorDishwasherMicrowaveWasher/DryerGas Water Heater
- Laundry: In Basement
- Basement: UnfinishedFull
- Flooring: CarpetLaminateTile
- A/C: None
- Heating: BaseboardHot Water
- Fireplace: Living RoomFireplaceFireplaces: 1
- General: Shed(s)
- Style: Cape Cod
- Other Structures: Shed(s)
- Parking: AttachedCarportGarage Door OpenerPavedDrivewayGarageParking spaces: 5
- Roofing: Asphalt
- Windows: Skylight(s)Bay Window(s)Double Pane Windows
- General: Vinyl SidingBlock
- Originating MLS: Global MLS
- School District: Burnt Hills-Ballston Lake CSD (BHBL)
- County: Schenectady
- Zoning: 422289 15.12-4-26
- Fencing: FencedBack Yard
- Utilities: Cable Available200+ Amp ServiceGenerator
- Water: Public
- Sewer: Septic Tank
- Source: Global MLS
This listing courtesy of Christopher Maley , Miranda Real Estate Group Inc
Monthly Payment
- Principal & Interest $
- Property Taxes $
- Home Insurance $
- VA Funding Fee $

Location
Similar Listings Nearby