202 Hetcheltown Road, Glenville, NY 12302
- 3 beds |
- 2 baths |
- 1,092 sqft
 Single-Family Home
  Built in 1946
  0.49acre lot
 2 car garage
  $288/sqft
  Listed 1 month ago
Property Description
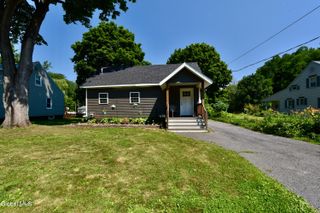
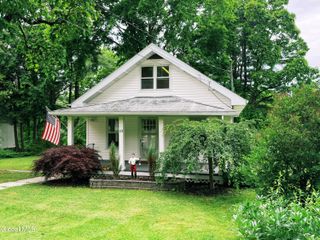
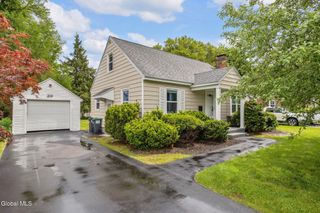
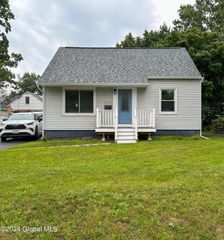
OPEN HOUSE 5/31 11AM-2PM - Located in the highly rated and sought-after BH-BL school district and minutes from local shops, restaurants, and a variety of outdoor activities, this meticulously maintained and beautifully updated home is move-in ready. Major recent investments include a newer roof and boiler, a fully renovated eat-in kitchen with granite countertops, and an updated foyer with large storage closet. Enjoy outdoor living on the composite deck overlooking a spacious backyard - ideal for gardening, entertaining, and playing. Both oversized 2-car garage and shed contain electrical and add plenty of versatile storage and workshop potential. This home perfectly balances low-maintenance with comfortable interiors well suited to a variety of purchasers including first-time buyers seeking turnkey value or downsizers looking for convenience with plenty of storage.
- Listing Status:
- Pending
- Date Added:
- May 27, 2026
- Data Last Updated:
- July 6, 2026 at 4:39AM
- Listing Office:
- Heritage Hill Realty : 518-629-5897
- Listing Agent:
- David Zuccaro : 518-629-5897
- MLS ID:
- 202618069
- General: Walk-In Closet(s)Ceramic Tile BathHigh Speed InternetPaddle FanEat-in Kitchen
- Appliances: RangeRefrigeratorDishwasherMicrowave
- Laundry: In Basement
- Basement: FullSump Pump
- Flooring: LaminateCeramic TileHardwood
- A/C: Window Unit(s)
- Heating: Natural GasBaseboardHot Water
- Fireplace: Fireplaces: 0
- General: Drive-PavedGardenShed(s)
- Style: Cape Cod
- Other Structures: Shed(s)
- Parking: DetachedOff StreetPavedDrivewayGarageParking spaces: 6
- Roofing: AsphaltShingle
- Windows: ENERGY STAR Qualified WindowsDouble Pane Windows
- General: Vinyl Siding
- Originating MLS: Global MLS
- School District: Burnt Hills-Ballston Lake CSD (BHBL)
- County: Schenectady
- Zoning: 422289 16.5-2-42
- Utilities: 150 Amp ServiceCircuit Breakers
- Water: Public
- Sewer: Septic Tank
- Source: Global MLS
This listing courtesy of David Zuccaro , Heritage Hill Realty
Monthly Payment
- Principal & Interest $
- Property Taxes $
- Home Insurance $
- VA Funding Fee $

Location
Similar Listings Nearby