128 Pedrick Road, Gloversville, NY 12078
- 3 beds |
- 3 baths |
- 2,284 sqft
 Single-Family Home
  Built in 1947
  0.26acre lot
 —— car garage
  $613/sqft
  Listed 21 days ago
Property Description
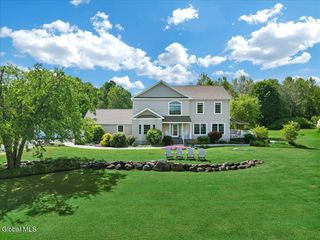
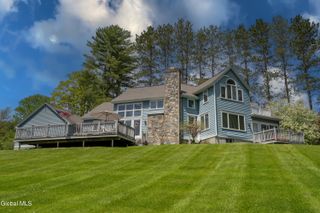
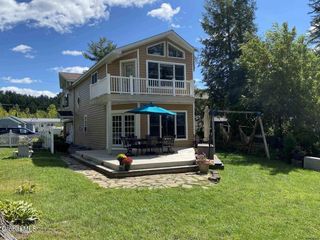
One-of-a-kind custom Adirondack retreat with 150 ft of pristine waterfront on the Great Sacandaga Lake. Fully remodeled in 2020, this home blends luxury and rustic charm with custom black Pella windows and doors, a heated driveway and sidewalk, and a striking stone two-way gas fireplace. Chef's kitchen features all-new Dacor appliances. The great room is highlighted by a dramatic Restoration Hardware Adirondack chandelier with electric winch. Enjoy a three-season log cabin-style porch with built-in bar and two propane heaters--perfect for entertaining. Outdoor living shines with a flagstone patio, brand-new dock, and a private, secluded setting. Relax in the 7-person Hot Springs Grandee spa after a day on the lake. Ideal for year-round enjoyment--boating, fishing, hiking, and snowmobiling. Just 30 minutes to Saratoga Springs for dining, shopping, the Saratoga Race Course, and Saratoga Performing Arts Center. Low taxes. Exceptional opportunity. A must see!!! LA related to seller.
- Listing Status:
- Pending
- Date Added:
- June 16, 2026
- Data Last Updated:
- July 6, 2026 at 4:38PM
- Listing Office:
- Julie & Co Realty LLC : 518-350-7653
- Listing Agent:
- Tina Nigro : 518-495-7164
- MLS ID:
- 202619767
- General: Walk-In Closet(s)Vaulted Ceiling(s)Ceramic Tile BathHigh Speed InternetPaddle FanOtherBuilt-in FeaturesWet BarWired for SoundKitchen Island
- Appliances: RefrigeratorDishwasherDisposalMicrowaveDouble OvenRange HoodIce MakerWasher/Dryer
- Laundry: Main LevelLaundry ClosetOther
- Basement: FullExterior EntryHeatedOtherSump Pump
- Flooring: WoodHardwoodTile
- A/C: Central AirOther
- Heating: Natural GasForced AirOtherFireplace Insert
- Fireplace: GasGas StoveOtherFireplaceFireplaces: 1
- General: Gas GrillDrive-PavedOther
- Style: Custom
- Parking: OtherPavedDrivewayParking spaces: 2
- Roofing: Metal
- Windows: BlindsDouble Pane WindowsScreens
- General: Vinyl SidingBlockConcrete PerimeterCombination
- Originating MLS: Global MLS
- School District: Broadalbin-Perth
- County: Fulton
- Zoning: 173089 137.1-2-22
- View: WaterLakeTrees/Woods
- Utilities: Cable Connected220 VoltsCircuit BreakersGenerator
- Water: Well
- Sewer: Septic Tank
- Source: Global MLS
This listing courtesy of Tina Nigro , Julie & Co Realty LLC
Monthly Payment
- Principal & Interest $
- Property Taxes $
- Home Insurance $
- VA Funding Fee $

Location
Similar Listings Nearby