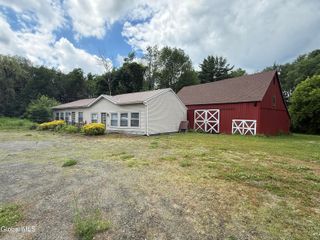
144 State Highway 29A, Gloversville, NY 12078
- 1 bath |
- 2,160 sqft
 other
other  Built in 2018
  1.37acre lot
 —— car garage
  $111/sqft
  Listed 5 days ago
Property Description
Discover the possibilities with this beautifully maintained 1.37-acre property!! Own your private little piece of paradise thoughtfully improved and ready for a variety of uses. The property features a drilled well, septic system, and electric service, along with an impressive Amish-built 36' x 60' garage/building equipped with 10' high x 12' wide automatic overhead doors on both ends, offering ample space for up to nine vehicles, recreational equipment, storage, or workshop needs. Attached to the building is a functional kitchen area complete with sink, water, electric, and appliances, providing added convenience for work or entertaining. There is also a fully insulated, heated room currently used as a bedroom, however, it would be perfect for an office or reception area. Most furnishings will stay! Enjoy outdoor gatherings on the covered patio with optional side enclosures, creating a comfortable space to relax in multiple seasons. A second open patio with a fire pit offers the perfect setting for evenings with family and friends. Additional improvements include a separate outbuilding with a working toilet and sink, two dedicated 50 amp electric hookups which accommodate camper trailers or fifth wheels, making the property ideal for seasonal use or hosting guests. Zoned Mixed Use 1 with potential for certain commercial uses, subject to municipal approvals and zoning regulations, this unique property offers exceptional flexibility, functionality, and future potential. Perfect for landscapers, hardscape, general contractors or for your own hobby farm!
- Listing Status:
- Active
- Date Added:
- July 1, 2026
- Data Last Updated:
- July 6, 2026 at 4:38PM
- Listing Office:
- Howard Hanna Capital Inc : 518-883-8904
- Listing Agent:
- Katrina F Ruberti : 518-423-2502
- MLS ID:
- 202620813
- General: Outdoor KitchenOutdoor ShowerShed(s)
- Style: Other
- Other Structures: Shed(s)
- Parking: StorageCoveredGravelParking spaces: 10
- Roofing: Metal
- General: Aluminum SidingOther
- Originating MLS: Global MLS
- School District: Broadalbin-Perth
- County: Fulton
- Zoning: Mixed173089 151.-2-15.111
- Utilities: 100 Amp Service200+ Amp Service
- Water: Well
- Sewer: Septic Tank
- Source: Global MLS
This listing courtesy of Katrina F Ruberti , Howard Hanna Capital Inc
Monthly Payment
- Principal & Interest $
- Property Taxes $
- Home Insurance $
- VA Funding Fee $

Location
Similar Listing