4172 Angela Way, Gorham, NY 14424
- 3 beds |
- 2 baths |
- 2,014 sqft
 Single-Family Home
  Built in 2006
  0.28acre lot
 2 car garage
  $248/sqft
  Listed 7 days ago
Property Description
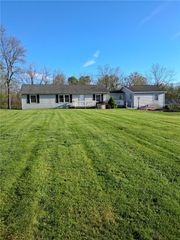
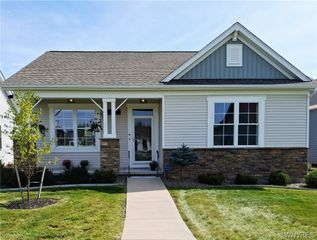
OPEN HOUSE: 1-3pm Saturday, October 3. Enjoy an easy & fun lifestyle in this 3 Bedroom, 2 Bathroom Ranch & steps to Canandaigua Lake! Peaceful location on premium Cul-de-Sac. Walk to Ontario Beach Park for waterfront picnics, kayaking & sunsets on Canandaigua Lake! Private Primary Suite with his & her closets and main bathroom with tiled walk-in shower. Open floor plan. Hardwood floors, transom windows. Spacious kitchen with breakfast bar, pantry & eating area. Great Room with vaulted ceiling, gas fireplace, & windows facing rear yard. Formal dining room. Inviting morning room with slider door to expansive outdoor living. Rear composite deck & brick paver patio. Third bedroom is ideal for home office, multi-use space. 1st floor laundry. All appliances included. Full basement– plenty of room for storage, hobbies, or finish to suit. Attached 2 car garage. All public utilities. New 2025 Furnace & AC. Professionally landscaped gardens. Well-maintained. Maintenance-free vinyl & stone exterior. Rear composite deck & paver patio. Easy commutes. Near to Wegmans, shopping, CMAC, marina with boat launch, hiking, wineries, festivals, and more! Delayed Negotiations begin Thursday, October 8, 2026 at 1:00pm.
- Listing Status:
- Active
- Date Added:
- October 1, 2026
- Data Last Updated:
- October 8, 2026 at 7:16AM
- Listing Office:
- Edelweiss Properties Realtors, LLC : 585-394-0270
- Listing Agent:
- Martin W. Mendola : 585-394-0270
- Contact:
- 585-394-0270
- MLS ID:
- R1718263

- General: Blacktop DrivewayDeckPatio
- Style: Ranch
- Other Structures: DeckPatio
- Parking: AttachedGarageGarage Door Opener
- Windows: Thermal Windows
- General: StoneVinyl Siding1Poured
- Road/Access: City Street
- HOA Amenities: 300.0Annually
- Originating MLS: NYS_R
- School District: Marcus Whitman
- County: Ontario
- Zoning: 323289-113-019-0001-040-029
- Utilities: Cable AvailableHigh Speed Internet AvailableSewer ConnectedWater Connected
- Water: ConnectedPublic
- Sewer: Connected
- Source: NYS_R
This listing courtesy of Martin W. Mendola , Edelweiss Properties Realtors, LLC
Monthly Payment
- Principal & Interest $
- Property Taxes $
- Home Insurance $
- VA Funding Fee $