319 Reservoir Road, Goshen, NY 10924
- 3 beds |
- 4 baths |
- 2,151 sqft
 Single-Family Home
  Built in 1990
  1.1acre lot
 2 car garage
  $278/sqft
  Listed 27 days ago
Property Description
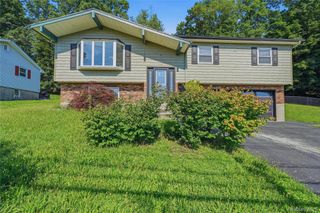
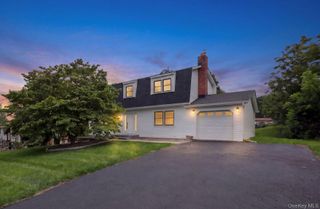
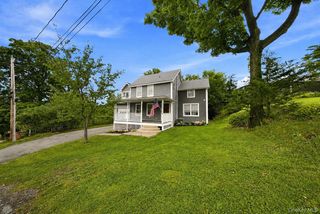
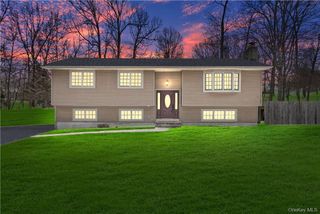
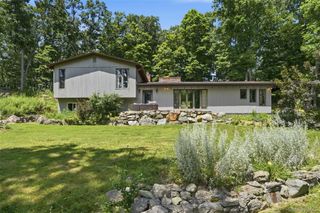
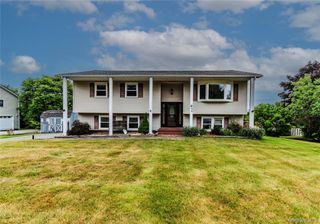
Welcome home to this inviting split-level in the highly desirable Town of Goshen with sought-after Goshen Schools. Set back on a scenic road on 1.1 private acres, this 2,151-square-foot home features 3 bedrooms, 2 full and 2 half baths, and an impressive list of upgrades completed within the past two years. Step inside to an inviting floor plan featuring bamboo wood floors leading through the grand formal living and dining room into the beautifully renovated kitchen showcasing a center island with marble countertops, decorative tile backsplash, stainless steel appliances and a walk-in pantry. The kitchen flows seamlessly into the spacious family room with soaring cathedral ceilings, hardwood floors, a stunning floor-to-ceiling stone wood-burning fireplace - perfect for entertaining and making cherished memories. Natural light beams through the sliding glass doors that lead to the expansive newly resurfaced Trex composite deck. A convenient powder room completes the main level. Upstairs, the spacious primary suite offers a roomy walk-in closet and a beautifully remodeled en-suite bath. Two additional bedrooms, a full main bathroom, and a conveniently located second-floor laundry area complete the upper level. The garage is equipped with new garage doors with electric openers, rubber mat flooring and freshly painted. Move-in ready with extensive mechanical updates already completed including removal of the oil tank and conversion to a high-efficiency Viessmann propane boiler, Viessman indirect water heater, Lennox central air condenser and air handler with all new ductwork, HydroTech whole-house sediment filter and water softener with UV light, new roof, bamboo flooring installed upstairs, natural stone walkway, with a freshly painted interior. This exceptional home offers peace of mind, modern amenities, and a picturesque setting just minutes from the charming Village of Goshen, shopping, dining, parks, and commuter routes.
- Listing Status:
- Pending
- Data Last Updated:
- August 11, 2026 at 4:22AM
- Listing Office:
- Howard Hanna Rand Realty : 845-294-3100
- MLS ID:
- 1024616

- General: Cathedral Ceiling(s)Ceiling Fan(s)ChandelierEntrance FoyerKitchen IslandMarble CountersOpen FloorplanPantryPrimary BathroomQuartz/Quartzite CountersWasher/Dryer Hookup
- Appliances: Convection OvenDishwasherDryerElectric CooktopElectric OvenMicrowaveRefrigeratorStainless Steel Appliance(s)WasherWater Softener Owned
- Laundry: Electric Dryer HookupIn HallWasher Hookup
- Basement: Partially Finished
- Flooring: HardwoodTile
- A/C: Central Air
- Heating: Propane
- Fireplace: Family RoomWood BurningFireplaceFireplaces: 1
- Style: Split Level
- Other Structures: Patio
- Parking: DrivewayGarageGarage Door Opener
- Road/Access: County Road
- Originating MLS: onekey2
- School District: Goshen
- County: Orange County
- Zoning: 333089-018-000-0001-043.110-0000
- Fencing: Back Yard
- Utilities: Cable AvailableElectricity ConnectedPhone AvailablePropaneTrash Collection Private
- Water: Well
- Sewer: Septic Tank
- Source: onekey2
This listing courtesy of Howard Hanna Rand Realty
Monthly Payment
- Principal & Interest $
- Property Taxes $
- Home Insurance $
- VA Funding Fee $