399 Pendergast Road, Granby, NY 13135
- 2 beds |
- 2 baths |
- 1,335 sqft
 Single-Family Home
  Built in 2015
  0.82acre lot
 —— car garage
  $142/sqft
  Listed 7 days ago
Property Description
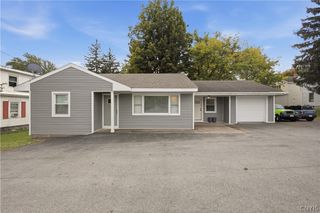
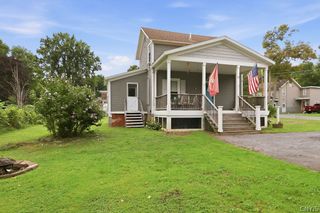
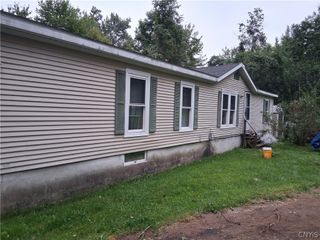
Come check out this affordable 2 bedroom, 2 full bath home with water views of the Oswego River right across the street! This newer home was built in 2015 and is located in the Phoenix School District! It is a ranch style home that offers convenient one level living and has the laundry conveniently located right on the first floor. The combination kitchen/family room offers a spacious and comfortable area for everyone to gather for meals and everyday living. There is a huge enclosed side porch that runs the length of the house that can be enjoyed like it is or more living space can be created. Home also offers a recently installed screened in front porch that is perfect for relaxing and enjoying the river views! This home offers the convenience of two full bathrooms as an added bonus! You will love the outdoor space that this home has to offer. The 0.82 acre lot has a large back yard with a producing vegetable garden and a partially fenced yard that is perfect for your pets. This house has tons of storage.....there are THREE sheds! The largest shed has the potential to be turned into a workshop, hobby area, studio, home office, or whatever you can imagine! The smaller two sheds are perfect for storage or lawn/gardening supplies.
- Listing Status:
- Active
- Date Added:
- October 1, 2026
- Data Last Updated:
- October 8, 2026 at 6:15AM
- Listing Office:
- Redfin Real Estate : 716-995-4685
- Listing Agent:
- Timothy Hourigan : 315-345-3278
- MLS ID:
- S1718365

- General: FenceGravel DrivewayPorchBarn(s)OutbuildingShed(s)Storage
- Style: Ranch
- Other Structures: Barn(s)OutbuildingShed(s)StoragePorchScreened
- Parking: No Garage
- Roofing: AsphaltShingle
- Windows: DrapesThermal Windows
- General: Aluminum SidingFrameVinyl SidingCopper PlumbingPEX Plumbing1BlockSlab
- HOA Amenities: 0.0
- Originating MLS: NYS_S
- School District: Phoenix
- County: Oswego
- Zoning: 352800-288-004-0002-011-000-0000
- View: WaterView
- Fencing: Partial
- Utilities: Cable AvailableElectricity ConnectedHigh Speed Internet AvailableWater ConnectedCircuit Breakers
- Water: ConnectedPublic
- Sewer: Septic Tank
- Source: NYS_S
This listing courtesy of Timothy Hourigan , Redfin Real Estate
Monthly Payment
- Principal & Interest $
- Property Taxes $
- Home Insurance $
- VA Funding Fee $