1030 East River Road, Grand Island, NY 14072
- 4 beds |
- 3 baths |
- 2,350 sqft
 Single-Family Home
  Built in 1970
  0.59acre lot
 5 car garage
  $208/sqft
  Listed 1 month ago
Property Description
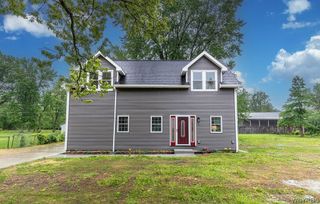
Experience waterfront living on the Niagara River in this uniquely designed 4-bedroom, 2.5-bath home set on more than half an acre with over 75 feet of water frontage. A private stairway leads to the dock with power, offering incredible river access and panoramic views. The inviting covered front porch opens to a bright living and dining area featuring laminate flooring, illuminated crown molding, and a cozy gas fireplace. The spacious family room showcases a second gas fireplace and a dramatic wall of windows overlooking the water. The well-appointed kitchen offers abundant cabinetry and sliding glass doors leading to a deck with views of the decorative pond and waterfalls. The first floor also includes a full bath and a versatile office with built-in shelving that can serve as a fifth bedroom. Upstairs, a winding staircase leads to four bedrooms, 1.5 baths, and a skylight that fills the volume ceiling with natural light. The finished basement includes a recreation room, laundry area, and glass block windows. Additional highlights include central air, a Generac generator, Hardy Board siding, six-panel wood doors, an attached two-car garage, and extensive parking. A standout feature is the impressive 37’ x 26’ heated auxiliary garage, built with concrete block construction. Equipped with two 9-foot overhead doors, compressor, heat, water, center drain, electric, and stairs leading to a full loft, this space is ideal for hobbyists, storage, or workshop use. Exceptional condition, versatile space, and stunning waterfront views, make this property a rare opportunity and great value!
- Listing Status:
- Pending
- Date Added:
- June 5, 2026
- Data Last Updated:
- July 7, 2026 at 9:17PM
- Listing Office:
- Century 21 North East : 716-773-4833
- Listing Agent:
- Geraldine A Andolina : 716-471-7143
- MLS ID:
- B1687687

- General: Ceiling Fan(s)Cathedral Ceiling(s)DenSeparate/Formal Dining RoomEat-in KitchenSeparate/Formal Living RoomHome OfficePantryPull Down Attic StairsSliding Glass Door(s)SkylightsNatural WoodworkConvertible Bedroom
- Appliances: DishwasherExhaust FanGas Water HeaterRange Hood
- Laundry: In Basement
- Basement: FullPartially FinishedSump Pump
- Flooring: CarpetLaminateLuxury VinylVariesVinyl
- A/C: Central Air
- Heating: GasForced Air
- Fireplace: FireplaceFireplaces: 2
- Disability Feature: Other
- General: Blacktop DrivewayConcrete DrivewayDeckDockPatioSee RemarksShed(s)StorageSecond Garage
- Style: ContemporaryTwo Story
- Other Structures: Shed(s)StorageSecond GaragePorchDeckPatioCovered
- Parking: AttachedElectricityGarageHeated GarageWater AvailableDrivewayGarage Door Opener
- Roofing: Shingle
- Windows: Skylight(s)Thermal Windows
- General: Composite SidingFiber CementOtherSee RemarksCopper Plumbing2Poured
- Road/Access: City Street
- Originating MLS: NYS_B
- School District: Grand Island
- County: Erie
- Zoning: 144600-051-190-0001-025-000
- View: WaterView
- Utilities: Cable AvailableElectricity ConnectedHigh Speed Internet AvailableSewer ConnectedWater ConnectedCircuit Breakers
- Water: ConnectedPublic
- Sewer: Connected
- Source: NYS_B
This listing courtesy of Geraldine A Andolina , Century 21 North East
Monthly Payment
- Principal & Interest $
- Property Taxes $
- Home Insurance $
- VA Funding Fee $