330 Deerwood Lane, Grand Island, NY 14072
- 4 beds |
- 4 baths |
- 3,752 sqft
 Single-Family Home
  Built in 1993
  0.9acre lot
 3 car garage
  $220/sqft
  Listed 1 month ago
Property Description
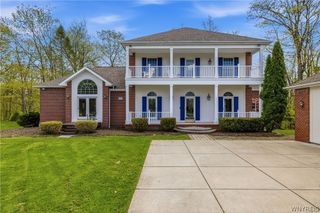
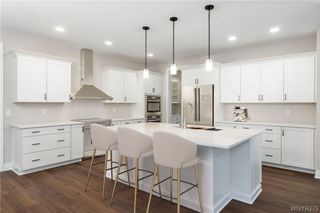
Absolutely Enchanting and Truly Unforgettable! This breathtaking custom home showcases exceptional craftsmanship, elegant design, and resort-style outdoor living on almost an acre. Stunning custom landscaping creates remarkable curb appeal, while the covered front porch welcomes you into a dramatic two-story foyer featuring ceramic tile flooring and sweeping staircase. The formal living room offers tray ceilings, hardwood flooring decorative columns that gracefully define the adjoining formal dining room. Both rooms feature 9-foot ceilings, and French pocket doors provide convenient access from the dining room to the kitchen. Designed for both everyday living and entertaining, the gourmet kitchen boasts beautiful custom cabinetry, a butler’s pantry, walk-in pantry, breakfast bar, built-in double ovens, microwave drawer, cooktop, dishwasher, refrigerator, skylights, and recessed lighting. The adjoining eating area opens through sliding glass doors to an expansive covered deck overlooking the spectacular backyard. Outside, enjoy your own private retreat featuring a heated in-ground saltwater pool, fenced yard, and beautifully maintained grounds. The spacious family room offers hardwood flooring, a vaulted ceiling, and a cozy gas fireplace. Completing the main level are a full bath, private office with French doors, mudroom, and laundry room with included washer and dryer. Upstairs, the luxurious primary suite features distinctive windows, a cathedral ceiling, two walk-in closets, and a spa-inspired ensuite bath with ceramic tile flooring, volume ceiling, whirlpool tub, dual vanities, and a tiled shower. Additional bedrooms offer impressive architectural details, including tray ceilings, skylights, walk-in closets, cathedral ceilings, and built-in cabinetry. The finished basement provides two additional finished rooms and a convenient half bath, offering flexible space for recreation, fitness, or hobbies. Additional highlights include: Three-car attached garage. Two furnaces and two central air-conditioning units. Central vacuum system. Sump pump with water backup and mudroom. Prime location adjacent to River Oaks Golf Course, a marina, and scenic nature trails.
- Listing Status:
- Pending
- Date Added:
- June 1, 2026
- Data Last Updated:
- July 7, 2026 at 8:18PM
- Listing Office:
- Century 21 North East : 716-773-4833
- Listing Agent:
- Geraldine A Andolina : 716-471-7143
- MLS ID:
- B1677994

- General: Breakfast BarCathedral Ceiling(s)DenSeparate/Formal Dining RoomEntrance FoyerEat-in KitchenSeparate/Formal Living RoomGranite CountersHome OfficeJetted TubPantrySliding Glass Door(s)SkylightsWalk-In PantryNatural WoodworkBath in Primary Bedroom
- Appliances: Built-In RangeBuilt-In OvenConvection OvenDouble OvenDryerDishwasherElectric CooktopDisposalGas Water HeaterMicrowaveRefrigeratorWasher
- Laundry: Main Level
- Basement: FullPartially FinishedSump Pump
- Flooring: CarpetCeramic TileHardwoodVaries
- A/C: Central AirZoned
- Heating: GasForced Air
- Fireplace: FireplaceFireplaces: 1
- General: Concrete DrivewayDeckFully FencedPool
- Style: ColonialTwo StoryTraditional
- Other Structures: PorchDeckCovered
- Pool: In Ground
- Parking: AttachedElectricityGarageDrivewayGarage Door Opener
- Roofing: ArchitecturalShingle
- Windows: Skylight(s)Thermal Windows
- General: BrickOtherSee RemarksCopper Plumbing2Poured
- Originating MLS: NYS_B
- School District: Grand Island
- County: Erie
- Zoning: 144600-038-070-0001-001-100
- Fencing: Full
- Utilities: Cable AvailableElectricity ConnectedHigh Speed Internet AvailableSewer ConnectedWater Connected
- Water: ConnectedPublic
- Sewer: Connected
- Source: NYS_B
This listing courtesy of Geraldine A Andolina , Century 21 North East
Monthly Payment
- Principal & Interest $
- Property Taxes $
- Home Insurance $
- VA Funding Fee $