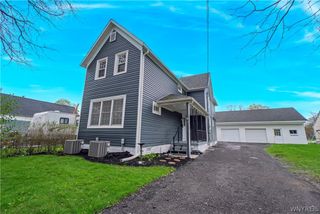
44 Queens Drive, Grand Island, NY 14072
- 3 beds |
- 2 baths |
- 1,860 sqft
 Single-Family Home
  Built in 1971
  0.35acre lot
 2 car garage
  $159/sqft
  Listed 27 days ago
Property Description
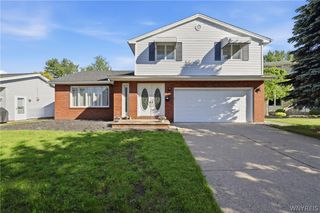
Welcome to 44 Queens Drive! If you're ready for your next home adventure, this may be the one you've been waiting for. Situated on a quiet dead-end street, this stately brick-front beauty is ready for its next owner to make it their own. The bright, open living and dining room features cathedral ceilings that make the space feel larger than life and provide a welcoming setting for everyday living and entertaining. The custom kitchen offers abundant cabinetry, a built-in table, and plenty of natural light. Just steps away, the cozy family room features a wood-burning fireplace and sliding glass doors leading to the backyard. Outside, you'll find a two-tier composite deck with a power awning and a separate gazebo, just waiting for a little TLC to become the perfect spot to enjoy summer evenings. A separate, fenced-in dog run space on the side of the home Is perfect for animal lovers. Upstairs, three generously sized bedrooms offer hardwood floors, ample closet space, and room to grow. A full bath completes the second floor. Recent updates include a tankless hot water system, windows, siding, and a partial roof replacement in 2026. With great bones, generous living space, and the opportunity to add your own personal touches, 44 Queens Drive is ready for its next chapter. Easy to show, don't wait!
- Listing Status:
- Pending
- Date Added:
- June 10, 2026
- Data Last Updated:
- July 7, 2026 at 7:17PM
- Listing Office:
- MLS Nation Realty LLC : 888-657-4968
- Listing Agent:
- Jill M Dorr : 716-310-4269
- MLS ID:
- B1689327

- General: Cathedral Ceiling(s)Separate/Formal Dining RoomEat-in Kitchen
- Appliances: DryerDishwasherGas OvenGas RangeGas Water HeaterMicrowaveWasher
- Laundry: In Basement
- Basement: Full
- Flooring: HardwoodLaminateVaries
- A/C: Central Air
- Heating: GasForced Air
- Fireplace: FireplaceFireplaces: 1
- General: Awning(s)Concrete DrivewayDeck
- Style: Split Level
- Other Structures: Deck
- Parking: AttachedGarageGarage Door Opener
- General: BrickVinyl Siding2Poured
- Road/Access: City Street
- Originating MLS: NYS_B
- School District: Grand Island
- County: Erie
- Zoning: 144600-024-150-0001-029-000
- Utilities: Sewer ConnectedWater Connected
- Water: ConnectedPublic
- Sewer: Connected
- Source: NYS_B
This listing courtesy of Jill M Dorr , MLS Nation Realty LLC
Monthly Payment
- Principal & Interest $
- Property Taxes $
- Home Insurance $
- VA Funding Fee $

 New - 14 hours ago