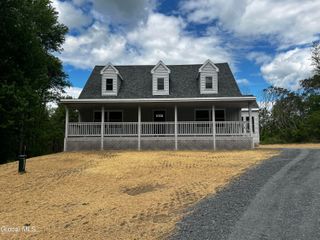
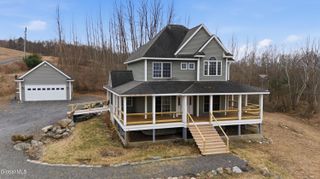
55 Deer Hill Lane, Granville, NY 12832
- 4 beds |
- 4 baths |
- 2,984 sqft
 Single-Family Home
  Built in 1986
  5.43acre lot
 2 car garage
  $184/sqft
  Listed 10 days ago
Property Description
Escape to your own private retreat! Nestled on 5.43 acres at the end of the lane, this spacious four bedrooms, 3 1/2 bath, home offers stunning views, exceptional privacy, and abundant wildlife right outside your door. The main floor features a large kitchen with dining area, formal dining room, comfortable living room, and a bright sunroom perfect for enjoying the peaceful surroundings. The primary suite and laundry room are conveniently located on the first floor, providing easy- one level living. Upstairs, you'll find three additional bedrooms, and two full baths, offering plenty of space for family and guest. The finished walkout basement is an entertainer's dream, complete with a large bar and additional living space for gatherings, recreation, or relaxation. Step outside and enjoy the expansive deck and above-ground pool while taking in the beautiful countryside views. The property was once home to horses and offers plenty of room to enjoy country living at is finest. If you've been searching for a peaceful, private settings with spaced room and spectacular views, this property is a must-see!
- Listing Status:
- Active
- Date Added:
- June 26, 2026
- Data Last Updated:
- July 7, 2026 at 2:39AM
- Listing Office:
- Coldwell Banker Prime Properties : 518-793-4488
- Listing Agent:
- Brenda St Louis : 518-260-6909
- MLS ID:
- 202620522
- General: BarnDrive-PavedOutdoor KitchenBarn(s)Shed(s)0
- Style: Contemporary
- Other Structures: Barn(s)Shed(s)
- Pool: Above Ground
- Parking: AttachedHeated GarageGarage Door OpenerWorkshop in GaragePavedParking spaces: 8
- Roofing: Asphalt
- General: Vinyl SidingPermanent
- Originating MLS: Global MLS
- School District: Granville
- County: Washington
- Zoning: 533289 116.-1-23.3
- View: HillsMountain(s)Pond
- Fencing: Stone
- Utilities: 200+ Amp Service
- Water: Well
- Sewer: Septic Tank
- Source: Global MLS
This listing courtesy of Brenda St Louis , Coldwell Banker Prime Properties
Monthly Payment
- Principal & Interest $
- Property Taxes $
- Home Insurance $
- VA Funding Fee $

Location
Similar Listings Nearby