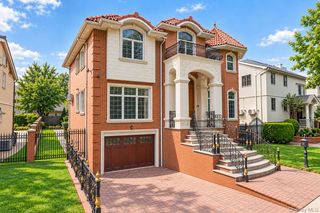
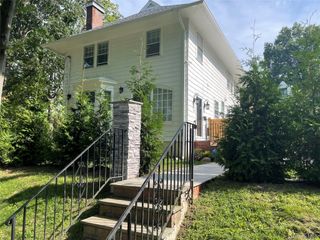
34 Wensley Drive, Great Neck, NY 11021
- 5 beds |
- 4 baths |
- 3,123 sqft
 Single-Family Home
  Built in 1920
  0.4acre lot
 2 car garage
  $864/sqft
  Listed 2 months ago
Property Description
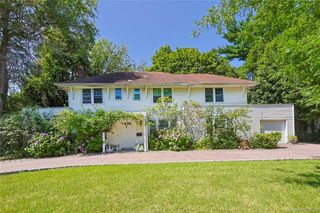
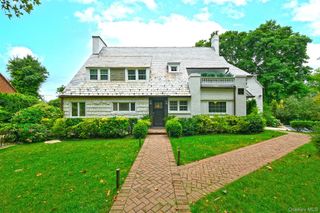
Welcome to 34 Wensley Drive, Great Neck, a distinguished residence offering an unparalleled blend of space, elegance, and lifestyle in the heart of the prestigious Village of Russell Gardens. Poised on a rare double lot (17,000+ square feet), this expansive landscaped property provides a sense of scale and privacy that is truly hard to find. Inside, the home is designed for both entertaining and comfortable daily living. With five spacious bedrooms and a thoughtful layout, the residence offers incredible flexibility. The fifth bedroom is perfectly positioned away from other bedrooms, to serve as a private guest suite, complete with its own full bathroom, ensuring comfort for visitors or a quiet retreat for a home office. The home has 5 heating zones and 2 AC zones. Residents of Russel Gardens enjoy access to a private pool and tennis courts, fostering a vibrant social atmosphere just moments from your front door. The lifestyle extends even further with access to the Great Neck Park District amenities, including the Parkwood pool and tennis complex, a year-round ice skating rink, and the breathtaking waterfront at Steppingstone Park. The location is mid block and an easy distance to the LIRR and town. This home is situated within the boundaries for Lakeville Elementary School and Great Neck South Middle and High Schools. 34 Wensley is more than just a home; it’s an invitation to experience the very best of Great Neck living close to town and train, yet with a large private outdoor space to enjoy.
- Listing Status:
- Active
- Data Last Updated:
- October 6, 2026 at 6:20AM
- Listing Office:
- Compass Greater NY LLC : 516-607-4544
- MLS ID:
- 1037943

- Style: Colonial
- Other Structures: Patio
- Parking: Attached
- HOA Amenities: PoolTennis Court(s)Other1400.0Annually
- Originating MLS: onekey2
- School District: Great Neck
- County: Nassau County
- Zoning: 2247-02-244-00-0008-0
- Utilities: Natural Gas Connected
- Water: Public
- Sewer: Public Sewer
- Source: onekey2
This listing courtesy of Compass Greater NY LLC
Monthly Payment
- Principal & Interest $
- Property Taxes $
- Home Insurance $
- VA Funding Fee $