353 E Shore Road, Great Neck, NY 11023
- 5 beds |
- 4 baths |
- 4,700 sqft
 Single-Family Home
  Built in 1954
  0.92acre lot
 2 car garage
  $617/sqft
  Listed 3 months ago
Property Description
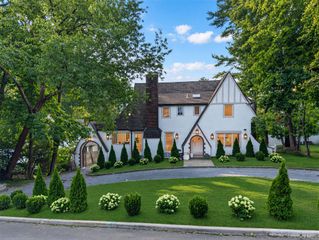
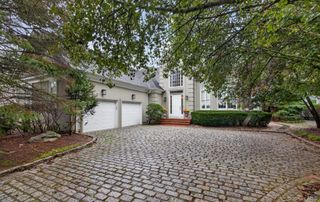
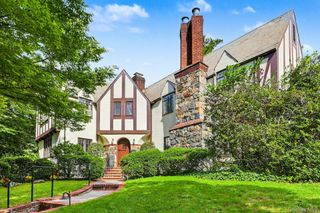
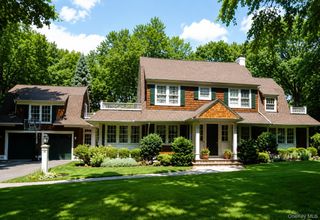
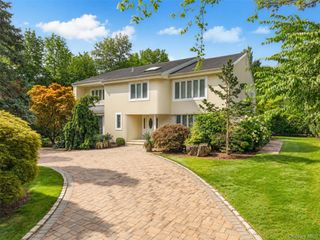
Nestled within one of Kings Point's most coveted waterfront enclaves, this exceptional Country Contemporary residence offers an extraordinary balance of privacy, natural beauty, and effortless luxury. Set well back from the road amid park-like grounds, the property unfolds as a secluded sanctuary where sweeping water views, vibrant perennial gardens, and thoughtfully designed outdoor living spaces create a setting of remarkable tranquility. Flawlessly renovated with an emphasis on timeless design, clean lines, and modern comfort, the residence spans three beautifully reimagined levels and offers a versatile floor plan equally suited to everyday living and sophisticated entertaining. Featuring five bedrooms with flexibility for a sixth, four full bathrooms, bespoke lighting, architecturally integrated pocket doors, expansive windows with custom treatments, and exceptional craftsmanship throughout, every space has been thoughtfully curated. Bathed in natural light, the principal rooms are framed by large windows showcasing picturesque water views of Manhasset Bay or the tranquil koi pond. An elegant formal dining room, inviting living room anchored by a wood-burning fireplace, and a separate den or music room opening to a climate-controlled screened porch create a seamless connection between the interiors and surrounding landscape. At the heart of the home, the recently renovated eat-in chef's kitchen blends refined style with exceptional functionality. Appointed with quartz countertops, custom white cabinetry, premium smart appliances, and a sun-filled breakfast alcove overlooking the beautifully landscaped grounds. The main level also features one of two spacious primary suites with dual closets and a beautifully renovated ensuite bath. Two additional sun-filled bedrooms share a well-appointed full bath, while a thoughtfully designed laundry room with a convenient kitchenette enhances daily functionality. Complete with its own private entrance, this separate bedroom wing offers outstanding flexibility for multigenerational living or private accommodations. Occupying nearly 1,100 Sq.Ft., the upper-level primary retreat is a true sanctuary designed to capture breathtaking waterfront and boating vistas across Manhasset Bay. Expansive closets, a kitchenette with sink, elegant mica accent walls, designer window treatments, and a stone-clad electric fireplace elevate the space, while the spa-inspired bath features radiant heated floors, a jacuzzi tub, and an oversized walk-in shower. Completing the level is a second generously proportioned bedroom with a custom-built closet and equally captivating water views. The fully finished walk-out lower level offers tall ceilings, oversized windows, abundant storage, a spacious recreation room, separate media room, and a flexible space ideal as a sixth bedroom, home office, or gym with an adjoining renovated full bath. Direct access to the attached two-car garage through a practical mudroom further enhances the home's versatility. The grounds are equally impressive, highlighted by a hidden fire pit terrace overlooking lush landscaping, a cascading waterfall, and tranquil koi pond. Recently constructed Trex stairways, expansive stone patios, bluestone-capped retaining walls, mature hedging, and vibrant gardens reflect a significant investment in both beauty and functionality while preserving exceptional privacy and sweeping water views. Direct access to Manhasset Bay just across the street further enhances the property's connection to the shoreline. Additional improvements include a newer roof, updated windows, a newer above-ground oil tank, interior water filtration system, full-home security system, three central heating and cooling systems, custom landscape lighting, and more. Ideally located just moments from village amenities, the Great Neck LIRR station, Steppingstone Park (membership incl.), and within the highly regarded Great Neck North School District.
- Listing Status:
- Active
- Data Last Updated:
- October 6, 2026 at 7:20AM
- Listing Office:
- Daniel Gale Sothebys Intl Rlty : 516-626-7600
- MLS ID:
- 1021374

- General: Fire PitGardenLightingMailboxRain Gutters
- Style: ContemporaryModern
- Other Structures: TerracePorchScreenedPatio
- Parking: AttachedDrivewayGarage
- Windows: BlindsDouble Pane WindowsDrapesENERGY STAR Qualified WindowsNew WindowsOversized WindowsScreensSkylight(s)Wall of Windows
- Originating MLS: onekey2
- School District: Great Neck
- County: Nassau County
- Zoning: 2217-01-179-00-0021-0
- View: PanoramicWater
- Utilities: Cable ConnectedElectricity ConnectedPhone ConnectedSewer ConnectedTrash Collection PublicWater Connected
- Water: Public
- Sewer: Cesspool
- Source: onekey2
This listing courtesy of Daniel Gale Sothebys Intl Rlty
Monthly Payment
- Principal & Interest $
- Property Taxes $
- Home Insurance $
- VA Funding Fee $

 New - 1 day ago