23 Wakecliffe Drive, Greece, NY 14616
- 3 beds |
- 3 baths |
- 2,376 sqft
 Single-Family Home
  Built in 1989
  0.47acre lot
 2 car garage
  $126/sqft
  Listed 29 days ago
Property Description
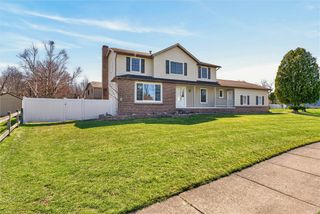
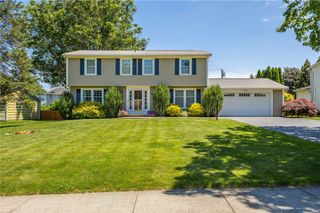
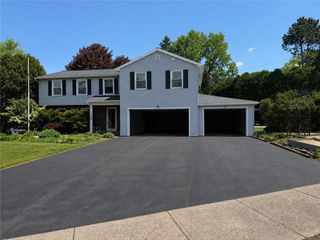
Set on nearly half an acre, this 2 story brick-front Colonial offers 2,376 square feet of living space with a layout designed for grand entertaining and everyday living. A dramatic two-story entry welcomes guests with oversized windows, natural light, and an open staircase that creates an immediate sense of space. The living room flows seamlessly into the formal dining room, creating an ideal setting for gatherings both large and small. The eat-in kitchen with center island opens to the impressive two-story family room, where soaring ceilings, skylights, and a brick fireplace create a bright, open atmosphere. Sliding glass doors lead to the deck and expansive backyard, offering exceptional outdoor space rarely found on a neighborhood lot. One of the home's most distinctive features is the loft overlooking the dramatic two-story family room below. Whether used as a home office, study, reading area, or playroom, the loft remains connected to the heart of the home while offering its own flexible living space. The area also presents an opportunity for conversion to a fourth bedroom. The primary suite is entered through double doors and offers a bright, spacious retreat with multiple windows and a private ensuite bath featuring a soaking tub, separate shower, and vaulted ceiling.Two additional bedrooms and a full bath complete the second floor. Additional features include first-floor laundry, central air, a full basement, and an attached finished 2.5 car garage. Generous room sizes, vaulted ceilings, abundant natural light, and a flexible floor plan provide an outstanding opportunity to personalize this beautiful home with exceptional space and architectural character. Delayed showings begin June 12th. Delayed negotiations begins 6pm June 15th.
- Listing Status:
- Pending
- Date Added:
- June 7, 2026
- Data Last Updated:
- July 6, 2026 at 7:16AM
- Listing Office:
- RE/MAX Plus : 585-279-8200
- Listing Agent:
- Soo M. Kim : 585-481-2646
- MLS ID:
- R1688431

- General: Ceiling Fan(s)Separate/Formal Dining RoomEntrance FoyerEat-in KitchenSeparate/Formal Living RoomKitchen IslandLiving/Dining RoomOtherSee RemarksSliding Glass Door(s)SkylightsWindow TreatmentsConvertible BedroomProgrammable Thermostat
- Appliances: DryerDishwasherDisposalGas OvenGas RangeGas Water HeaterMicrowaveRefrigeratorWasher
- Laundry: Main Level
- Basement: FullSump Pump
- Flooring: CarpetCeramic TileTileVaries
- A/C: Central Air
- Heating: GasForced Air
- Fireplace: FireplaceFireplaces: 1
- General: Blacktop DrivewayDeck
- Style: ColonialTwo Story
- Other Structures: Deck
- Parking: AttachedGarageDrivewayGarage Door Opener
- Windows: DrapesSkylight(s)
- General: BrickVinyl SidingCopper Plumbing2Block
- Road/Access: City Street
- Originating MLS: NYS_R
- School District: Greece
- County: Monroe
- Zoning: 262800-059-030-0001-038-000
- Utilities: Cable AvailableHigh Speed Internet AvailableSewer ConnectedWater ConnectedCircuit Breakers
- Water: ConnectedPublic
- Sewer: Connected
- Source: NYS_R
This listing courtesy of Soo M. Kim , RE/MAX Plus
Monthly Payment
- Principal & Interest $
- Property Taxes $
- Home Insurance $
- VA Funding Fee $