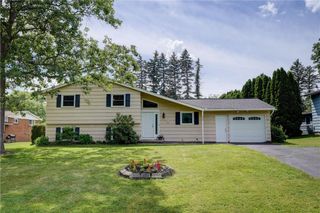
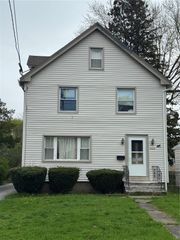
234 Ripplewood Drive, Greece, NY 14616
- 4 beds |
- 2 baths |
- 1,500 sqft
 Single-Family Home
  Built in 1955
  0.32acre lot
 1 car garage
  $133/sqft
  Listed 25 days ago
Property Description
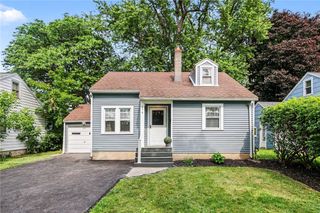
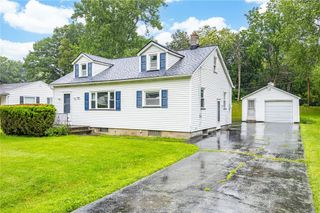
Welcome to this spacious four-bedroom Cape Cod located in the Greece School District on a quiet neighborhood street! Beautiful original hardwood floors add warmth and character throughout much of the home. Step inside to a welcoming foyer and bright living room featuring a large bay window that fills the space with natural light. The formal dining room flows into the eat-in kitchen, complete with granite countertops, stainless steel appliances, pantry storage, and the option for a convenient first-floor laundry setup. Mostly replacement windows throughout provide added efficiency and peace of mind. The washer and dryer are included for added convenience. The first floor offers a primary bedroom, an additional guest bedroom, and a full bath, providing flexible living options. Upstairs, you’ll find two more spacious bedrooms and a second full bath with plenty of room for family, guests, or a home office setup. The lower level adds even more living space with a cozy family room, a storage room, and a second laundry area. A standout feature is the private Florida room located behind the garage — the perfect place to relax and enjoy the peaceful setting. Additional highlights include an attached garage, low-maintenance vinyl siding, and a nice-sized backyard ideal for entertaining or everyday enjoyment. The full ADT security system is included. Delayed negotiations begin Monday, June 15th at 2:00 PM. Open House June 13 from 1-3pm. Schedule your showing today and discover all the possibilities this versatile home has to offer!
- Listing Status:
- Pending
- Date Added:
- June 10, 2026
- Data Last Updated:
- July 6, 2026 at 12:18AM
- Listing Office:
- Keller Williams Realty Greater Rochester : 585-362-8900
- Listing Agent:
- Nicholas J Wenderlich : 585-340-4894
- MLS ID:
- R1688942

- General: Separate/Formal Dining RoomEntrance FoyerEat-in KitchenSeparate/Formal Living RoomBedroom on Main LevelMain Level PrimaryProgrammable Thermostat
- Appliances: DryerDishwasherDisposalGas OvenGas RangeGas Water HeaterMicrowaveRefrigerator
- Laundry: In BasementMain Level
- Basement: FullPartially FinishedSump Pump
- Flooring: CarpetHardwoodLaminateTileVaries
- A/C: Central Air
- Heating: Gas
- Fireplace: Fireplaces: 0
- General: Blacktop Driveway
- Style: Cape Cod
- Parking: AttachedElectricityGarageGarage Door Opener
- Roofing: Asphalt
- Windows: Thermal Windows
- General: Aluminum SidingCopper Plumbing1Block
- Road/Access: City Street
- Originating MLS: NYS_R
- School District: Greece
- County: Monroe
- Zoning: 262800-046-190-0014-015-000
- Fencing: Pet Fence
- Utilities: Sewer ConnectedWater ConnectedCircuit Breakers
- Water: ConnectedPublic
- Sewer: Connected
- Source: NYS_R
This listing courtesy of Nicholas J Wenderlich , Keller Williams Realty Greater Rochester
Monthly Payment
- Principal & Interest $
- Property Taxes $
- Home Insurance $
- VA Funding Fee $