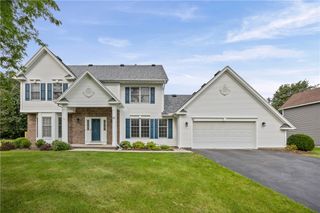
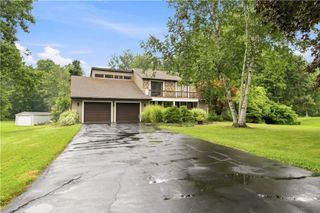
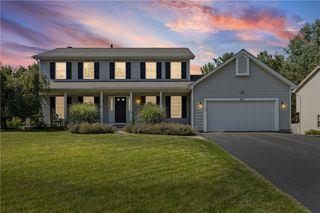
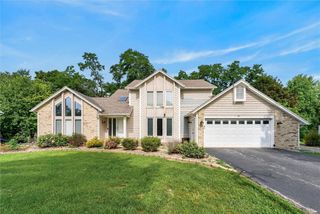
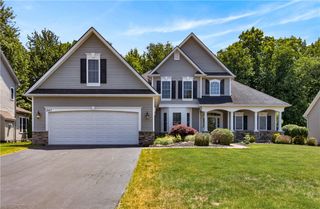
2793 Ridgeway Avenue, Greece, NY 14626
- 4 beds |
- 4 baths |
- 2,506 sqft
 Single-Family Home
  Built in 1964
  0.63acre lot
 2 car garage
  $172/sqft
  Listed 3 days ago
Property Description
Stop scrolling because this is a RARE opportunity to own an expansive 2500+ sq/ft ranch with a full walkout lower level! With 4 bedrooms/4 full baths this open concept main level features hardwood floors, a newly renovated bathroom with spa-like finishes, including a stand-up shower and Jacuzzi tub. A large kitchen filled with custom features like a pot filler over your oven for convenient cooking, granite countertops, a large island, and much more! Step out onto your covered screened in patio perfect for entertaining, with an above-ground pool that is level to your patio, giving it a luxury feel and convenience... and you can finish off your future outdoor kitchen! The lower level offers exceptional flexibility for multigenerational living, guests, or extended family, with a second full kitchen, bedroom, living room, full bath, storage, additional laundry hookups, a jacuzzi room, and your very own orange tree with direct access to the patio. What more can you ask for? Numerous updates include a 5 year old full tear-off roof, newer Rochester Colonial windows, front door, sliding door, renovated bathroom, newer garage doors/openers, A/C - 5 years old, new hot tub, new pool liner. The updated epoxied garage has hot and cold running water and a floor drain. Additional features include a generator & a shed. This home has been so well loved and it provides a unique property offering space, flexibility, comfort, and plenty of updates! Spencerport schools! Delayed negotiations Wednesday, August 26 at 1:00 PM.
- Listing Status:
- Active
- Date Added:
- August 18, 2026
- Data Last Updated:
- August 21, 2026 at 7:16AM
- Listing Office:
- Keller Williams Realty Greater Rochester : 585-758-8400
- Listing Agent:
- Caitlin E. O'Connor : 585-410-3940
- Contact:
- 585-410-3940
- MLS ID:
- R1708068

- General: Awning(s)Blacktop DrivewayFully FencedPoolPorchPatioShed(s)StorageHot Tub
- Style: Ranch
- Other Structures: Shed(s)StoragePorchScreenedPatioCovered
- Pool: Above Ground
- Parking: AttachedGarageWater AvailableDrivewayOther
- Roofing: AsphaltShingle
- Windows: Skylight(s)Thermal Windows
- General: BrickVinyl SidingCopper Plumbing1Block
- Road/Access: City Street
- Originating MLS: NYS_R
- School District: Spencerport
- County: Monroe
- Zoning: 262800-088-040-0003-014-000
- Fencing: Full
- Utilities: Cable AvailableElectricity ConnectedHigh Speed Internet AvailableWater ConnectedCircuit Breakers
- Water: ConnectedPublic
- Sewer: Septic Tank
- Source: NYS_R
This listing courtesy of Caitlin E. O'Connor , Keller Williams Realty Greater Rochester
Monthly Payment
- Principal & Interest $
- Property Taxes $
- Home Insurance $
- VA Funding Fee $