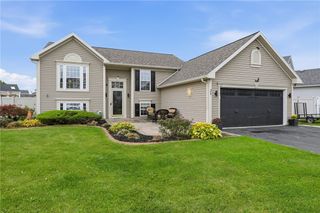
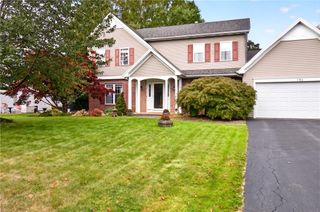
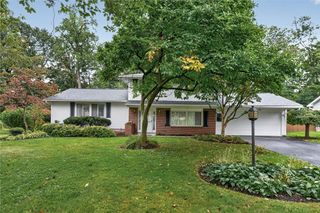
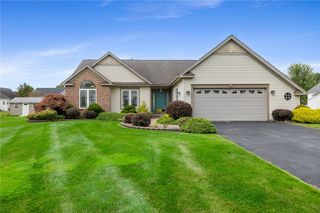
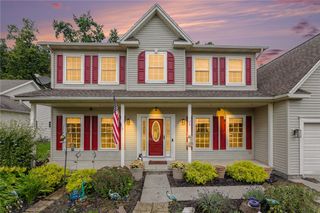
29 Forest Glen Drive, Greece, NY 14612
- 4 beds |
- 3 baths |
- 2,077 sqft
 Single-Family Home
  Built in 1998
  0.38acre lot
 2 car garage
  $168/sqft
  Listed 1 month ago
Property Description
OPEN HOUSE Thursday Oct. 8 4:30-5:40 pm Unique Cape Cod with Flexible In-Law or Home Office Space! Welcome to this inviting 4-bedroom, 3-full-bath Cape offering exceptional flexibility and a beautiful wooded setting. The first floor features a true in-law suite or in-home office with its own full kitchen and bath—ideal for extended family, a private workspace, or multi-generational living. All new 5-6 years old: stove in main kitchen w/a griddle top, whole house A/C unit, water heater 4-5 years old, sump pump, side door to garage in breezeway, brand new bathroom with walk-in shower (gutted), gas and electric hookup for dryer in main floor laundry room, and additional basement laundry too!. The spacious main living area offers a cozy gas fireplace. Step outside onto the expansive deck and enjoy peaceful views of the private wooded lot and charming pond. A 2.5-car attached garage provides plenty of room for vehicles and storage. Home is being sold 'As-Is', lots of room to roam but needs some TLC. A rare opportunity to enjoy privacy, versatility, and a setting that feels like home!!
- Listing Status:
- Active
- Date Added:
- September 8, 2026
- Data Last Updated:
- October 8, 2026 at 6:15AM
- Listing Office:
- Howard Hanna : 585-381-4770
- Listing Agent:
- Kenneth R. Frank : 585-261-2326
- Contact:
- 585-261-2326
- MLS ID:
- R1708992

- General: Blacktop DrivewayDeckPoolShed(s)Storage
- Style: Cape Cod
- Other Structures: Shed(s)StorageDeck
- Pool: Above Ground
- Parking: AttachedElectricityGarageStorageDriveway
- Roofing: Asphalt
- Windows: Skylight(s)Thermal Windows
- General: FrameVinyl SidingCopper PlumbingPEX Plumbing1Block
- Road/Access: City Street
- Originating MLS: NYS_R
- School District: Hilton
- County: Monroe
- Zoning: 262800-044-120-0001-014-000
- Utilities: Cable AvailableElectricity ConnectedHigh Speed Internet AvailableSewer ConnectedWater ConnectedCircuit Breakers
- Water: ConnectedPublic
- Sewer: Connected
- Source: NYS_R
This listing courtesy of Kenneth R. Frank , Howard Hanna
Monthly Payment
- Principal & Interest $
- Property Taxes $
- Home Insurance $
- VA Funding Fee $


 New - 1 day ago